Eindhoven
Enzerink 29
€ 455.000 k.k.Omschrijving
FOR ENGLISH SEE BELOW
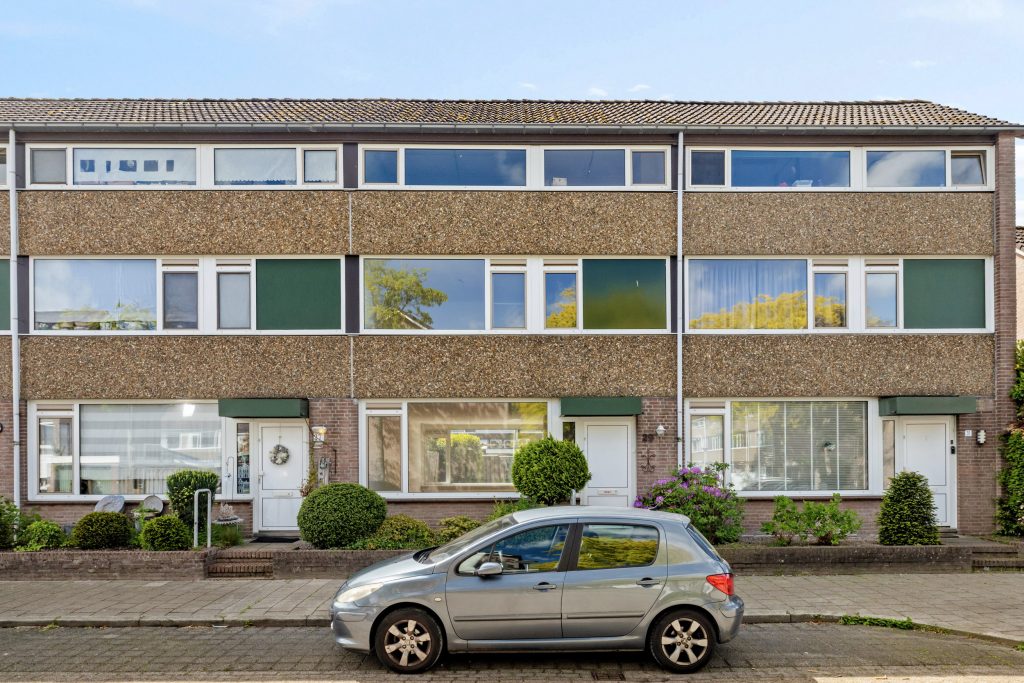
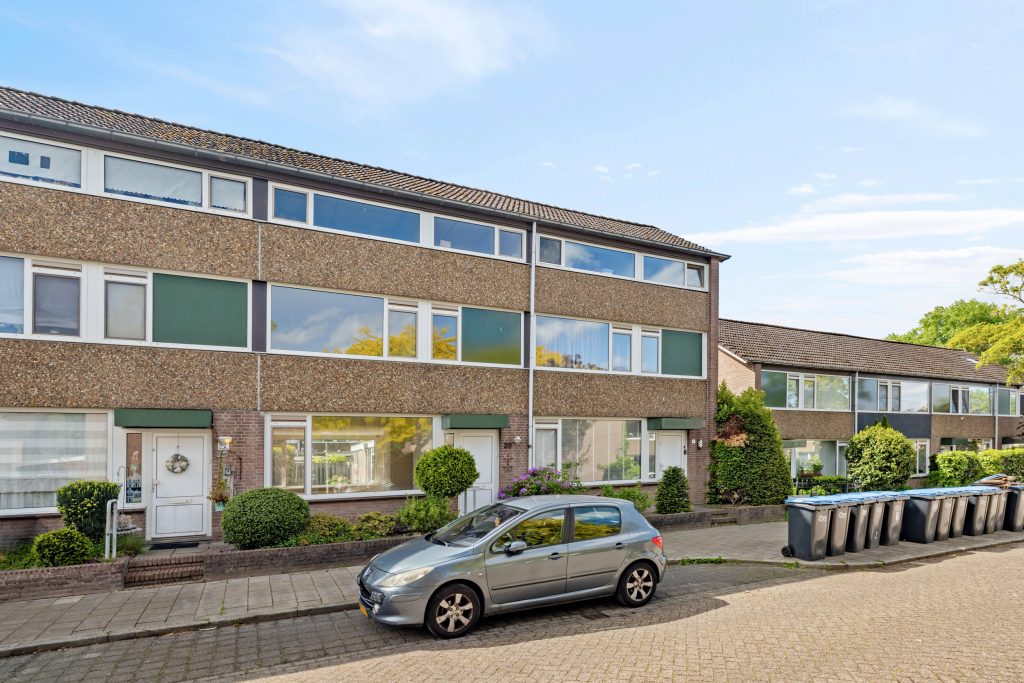
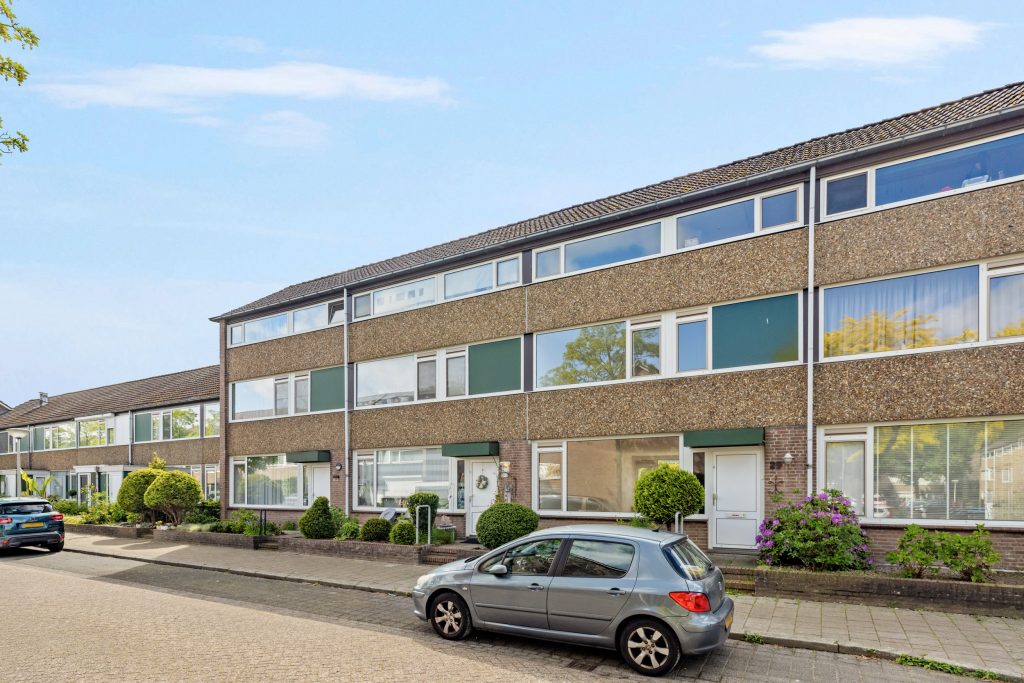
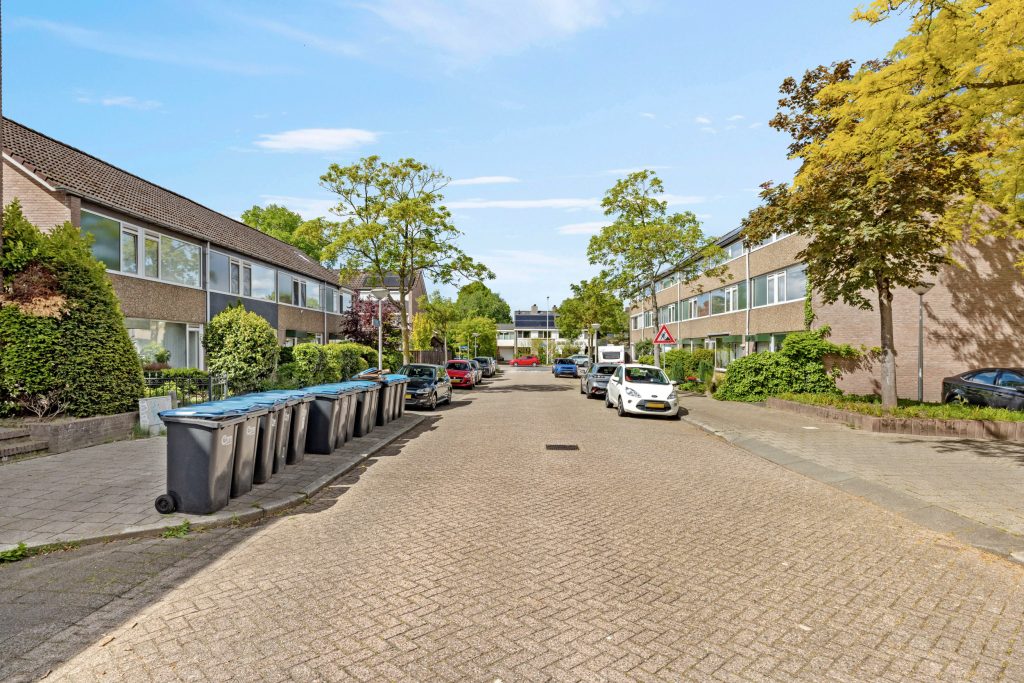
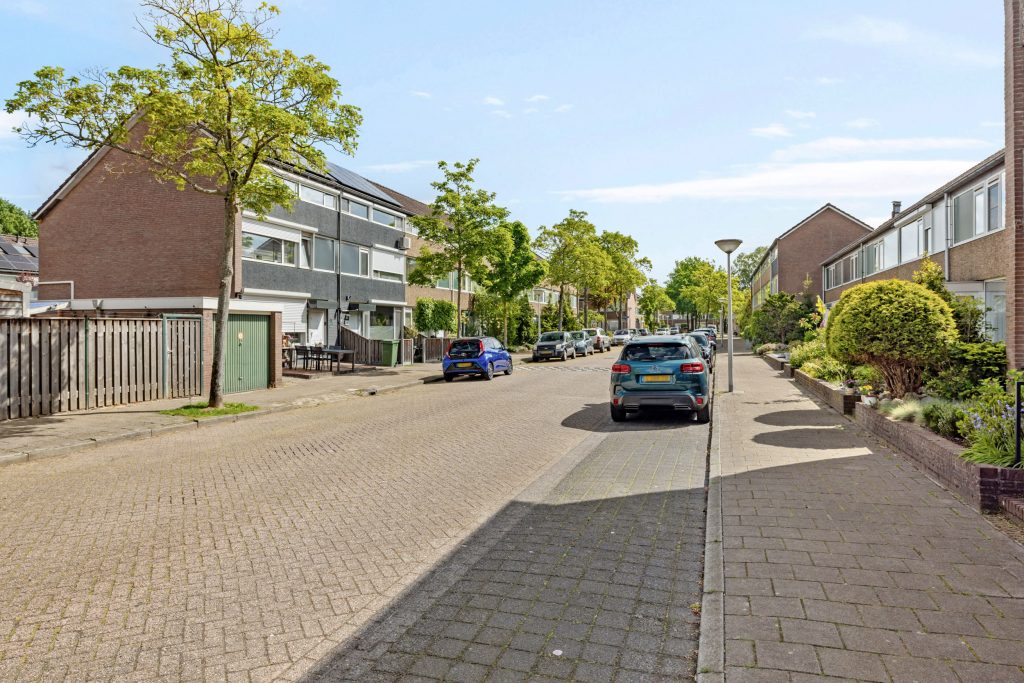
NETTE TUSSENWONING, MET OPEN KEUKEN, BADKAMER EN 5 SLAAPKAMERS. GELEGEN IN DE WOONWIJK ‘HANEVOET’, IDEAAL VOOR MEDEWERKERS VAN ASML, DE HIGH TECH CAMPUS OF HET MAXIMA MEDISCH CENTRUM.
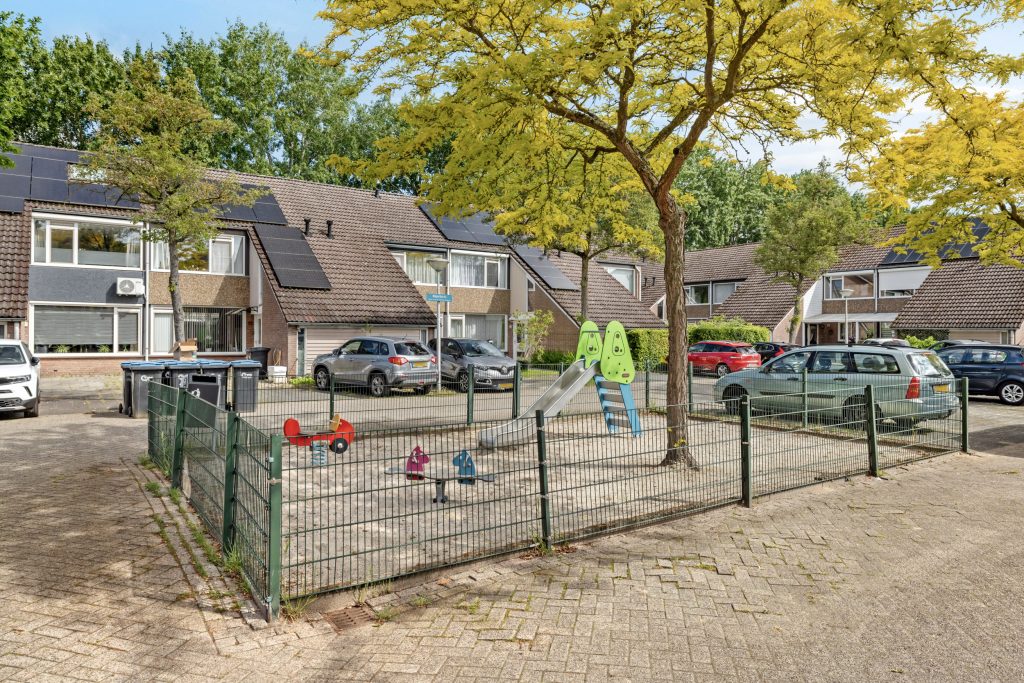
DEZE WONING IS GELEGEN IN DE DIRECTE NABIJHEID VAN WINKELCENTRUM ‘KASTELENPLEIN’, SCHOLEN EN GOEDE AANSLUITINGEN OP UITVALSWEGEN RICHTING CENTRUM, SNELWEG A2/A67, RANDWEG N2 EN DE GEMEENTE VELDHOVEN.
NEAT MIDDLE HOUSE, WITH OPEN KITCHEN, BATHROOM AND 5 BEDROOMS. LOCATED IN THE RESIDENTIAL AREA OF HANEVOET, IDEAL FOR EMPLOYEES OF ASML, THE HIGH TECH CAMPUS OR THE MAXIMA MEDICAL CENTER.
THIS HOUSE IS LOCATED IN THE IMMEDIATE VICINITY OF THE ‘KASTELENPLEIN’ SHOPPING CENTER, SCHOOLS AND GOOD CONNECTIONS TO MAJOR ROADS TOWARDS THE CITY CENTER, THE A2/A67 MOTORWAY, THE N2 RING ROAD AND THE MUNICIPALITY OF VELDHOVEN.
ALGEMENE INFORMATIE:
– Deze woning wordt verkocht in opdracht van Woonbedrijf.
– Kadastraal bekend: Gemeente Gestel, sectie B, nummer 3380.
– Perceel oppervlakte 143 m².
– Woonoppervlakte ca. 129 m².
– Externe bergruimte ca. 6 m².
– Inhoud ca. 416 m3.
– Het woonhuis beschikt over 5 slaapkamers.
– De woning is voorzien van aluminium kozijnen met isolerende beglazing.
– Voorzien van een c.v.-combiketel (merk Intergas, bouwjaar 2022).
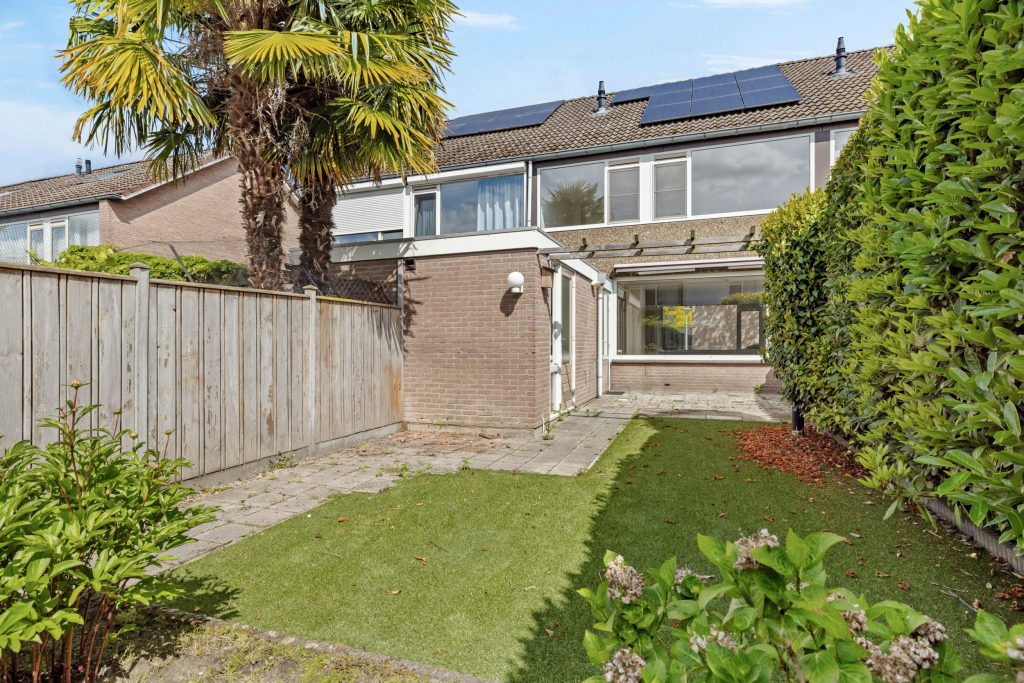
– De woning is voorzien van 10 zonnepanelen.
– Deze woning beschikt over een energielabel A.
– Bouwjaar ca. 1975.
– Aanvaarding per direct.
– De eigendomsoverdracht zal plaats vinden via de vaste notaris van Woonbedrijf, te weten Schäfer Notarissen te Eindhoven.
– In de koopovereenkomst zullen de volgende artikelen worden opgenomen:
Bewoningsverplichting; Koper is verplicht gedurende het eerste jaar na overdracht de woning zelf te bewonen.Bij handelingen door koper die in strijd zijn met het bovenstaande zal koper aan verkoper een zonder rechterlijke tussenkomst direct opeisbare boete verbeuren gelijk aan 10% van de totale koopsom. Deze bepaling geldt niet wanneer het een executoriale verkoop betreft.
Commerciëel beding, verhuur; Verkoper legt aan de koper de verplichting op het verkochte nimmer te gebruiken voor horeca, commerciële doeleinden in het algemeen, noch voor kamergewijze verhuur en/ of het doen inrichten of gebruiken als pension of logiesinrichting in het bijzonder. Voor elke dag dat in strijd wordt gehandeld met bovenstaande is koper aan verkoper een boete verschuldigd van € 450,00 (vierhonderdvijftig euro) met een maximum van € 90.000, – (negentigduizend euro). Koper aanvaardt deze kwalitatieve verplichting en dient deze op te leggen aan zijn rechtsopvolgers.
Verbod tot doorverkoop; Koper is niet gerechtigd het gekochte binnen 12 maanden na notariële overdracht te verkopen dan wel aan derden te koop aan te bieden zonder schriftelijke toestemming van verkoper. Bij handelingen door koper die in strijd zijn met het bovenstaande zal koper aan verkoper een zonder rechterlijke tussenkomst direct opeisbare boete verbeuren gelijk aan 10% van de totale koopsom. Deze bepaling geldt niet wanneer het een executoriale verkoop betreft.
BEGANE GROND:
Overdekte entree.
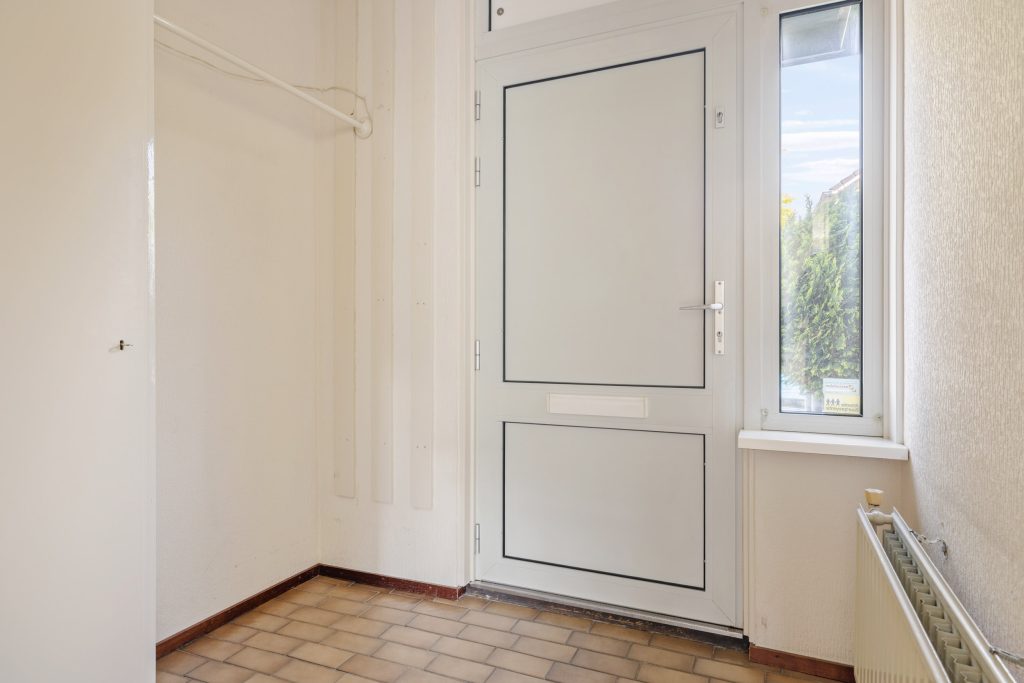
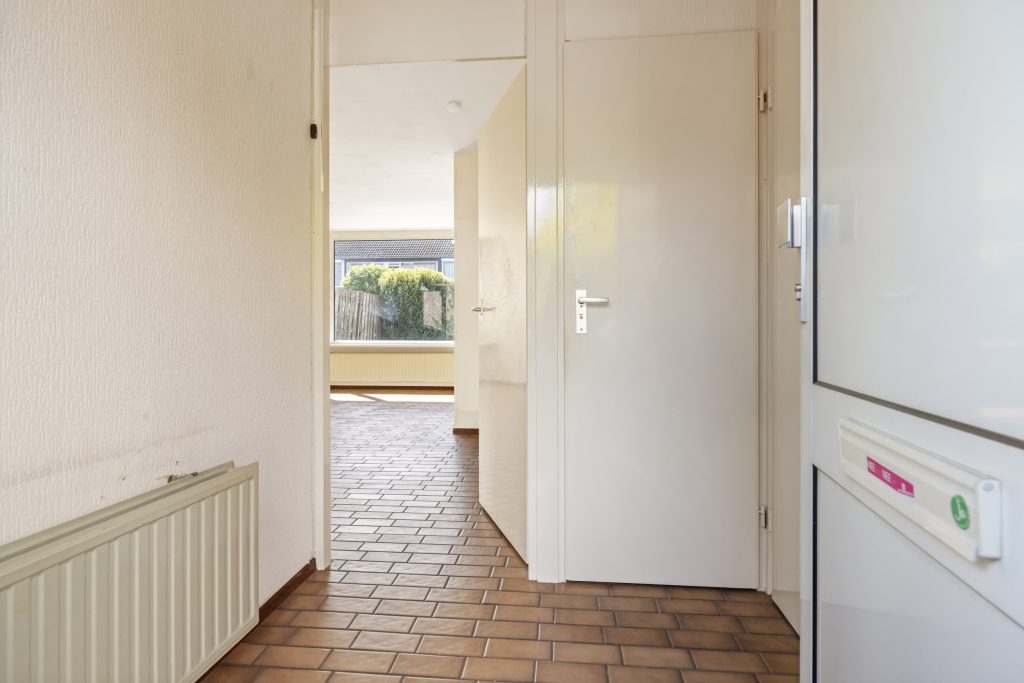
Hal, met tegelvloer, behangen wanden en spuitwerk plafond.
Meterkast, voorzien van 7 lichtgroepen en 2 aardlekschakelaars.
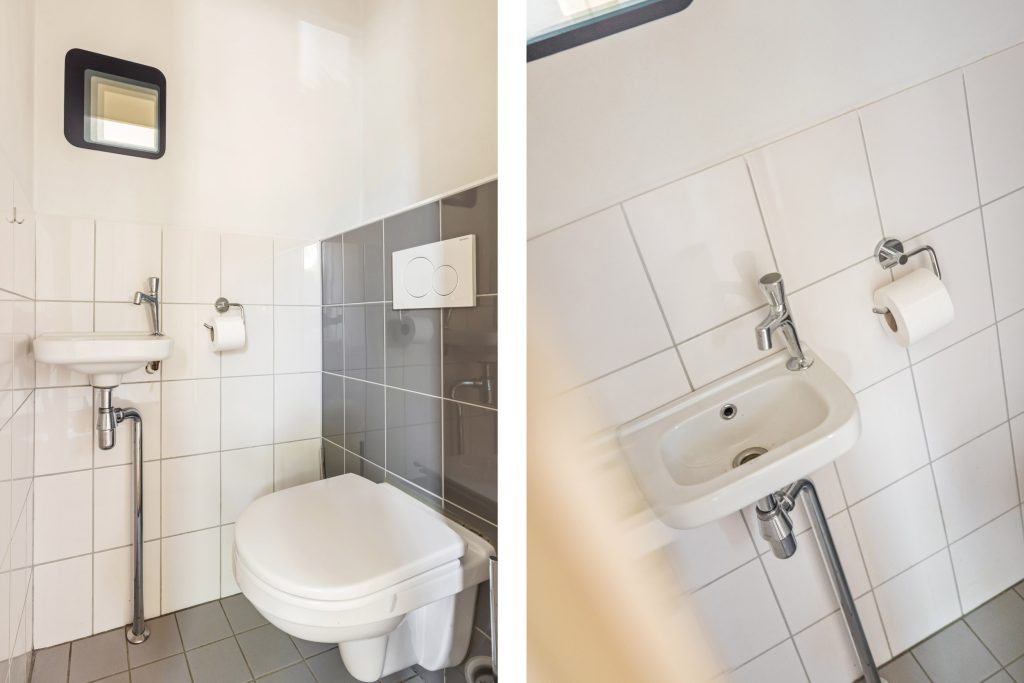
Vernieuwd toilet, deels betegeld en met schuurwerk plafond. Voorzien van een wandcloset en een fonteintje.
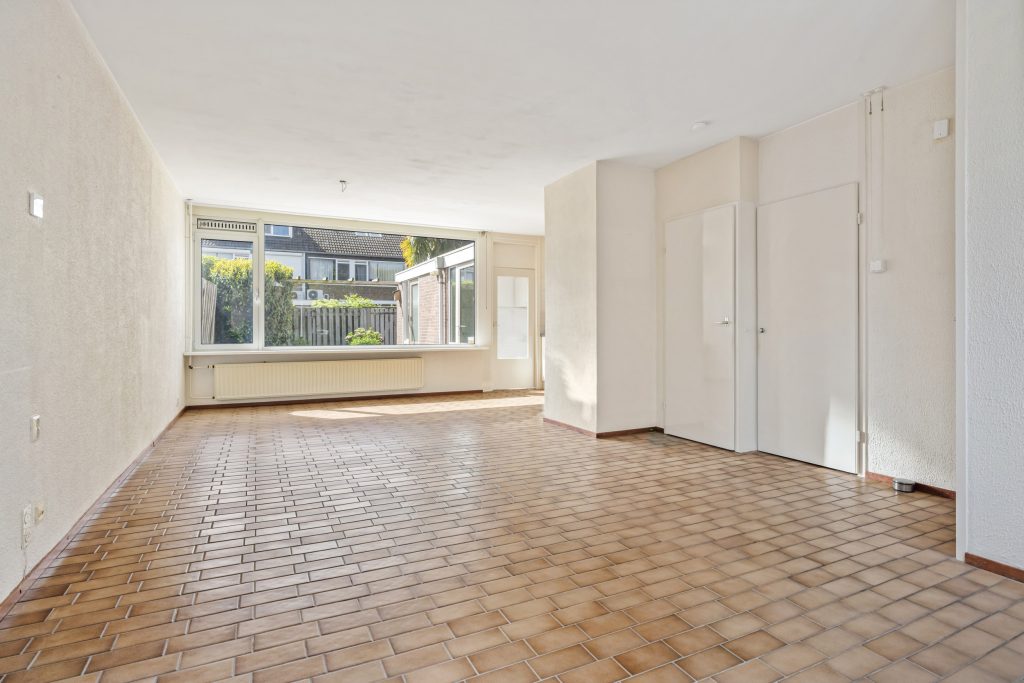
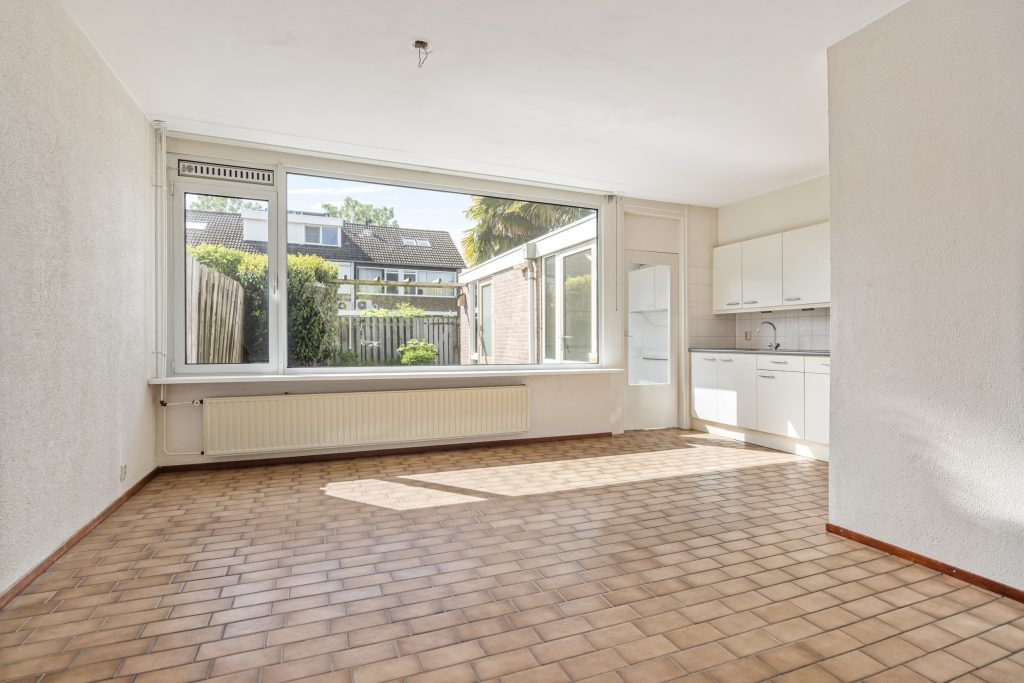
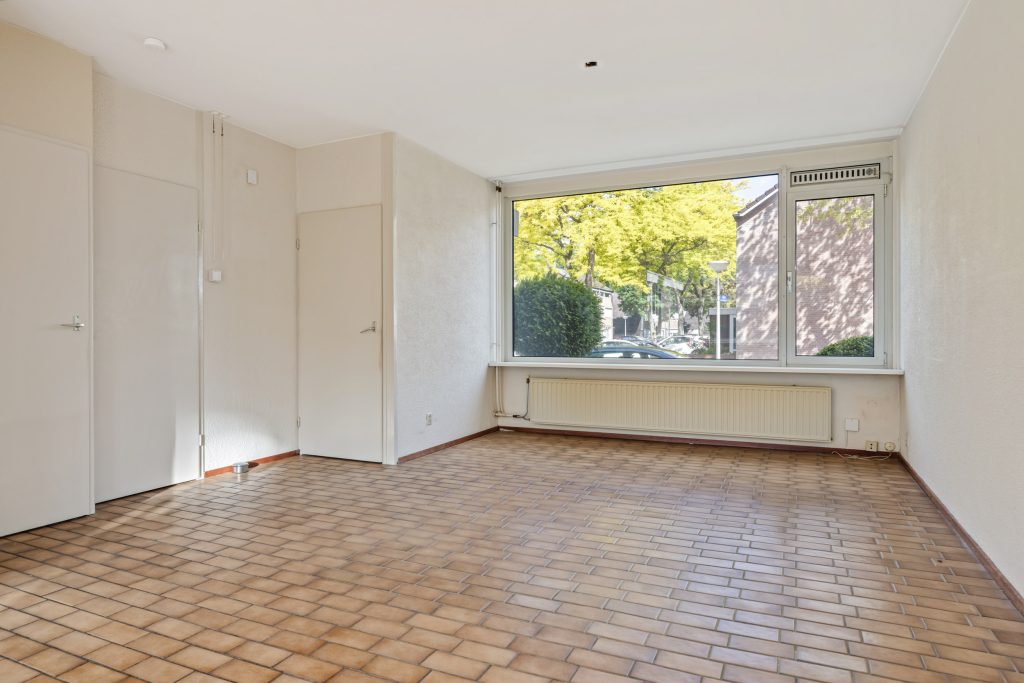
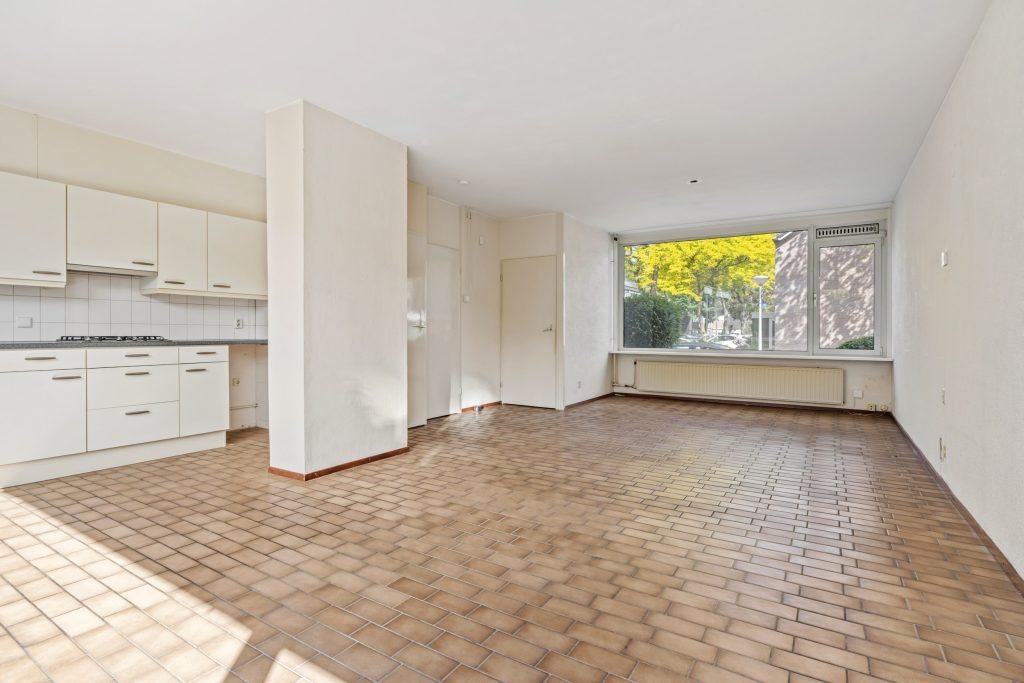
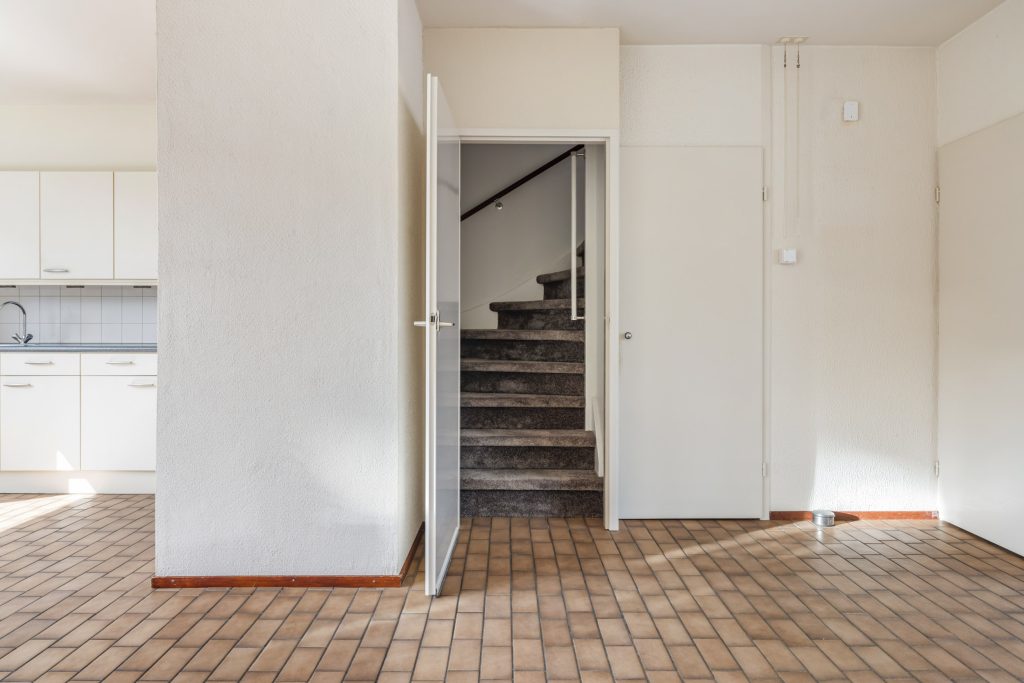
Doorzon woonkamer, met tegelvloer, stucwerk wanden en schuurwerk plafond. Vanuit de woonkamer toegang tot de trap naar de eerste verdieping, onder de trap bevindt zich een voorraadkast.
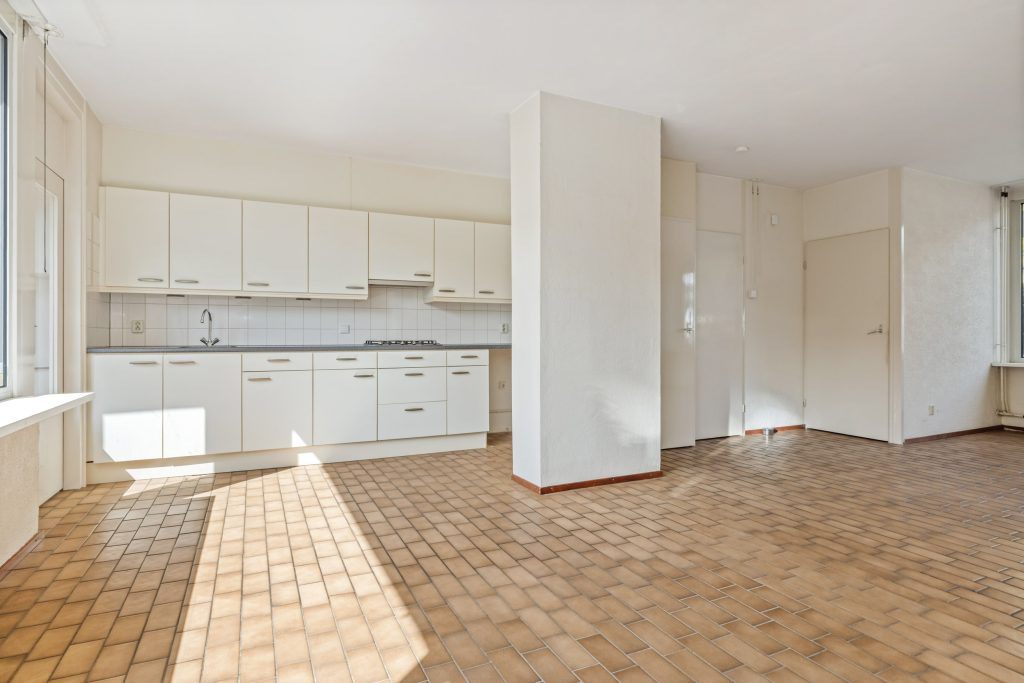
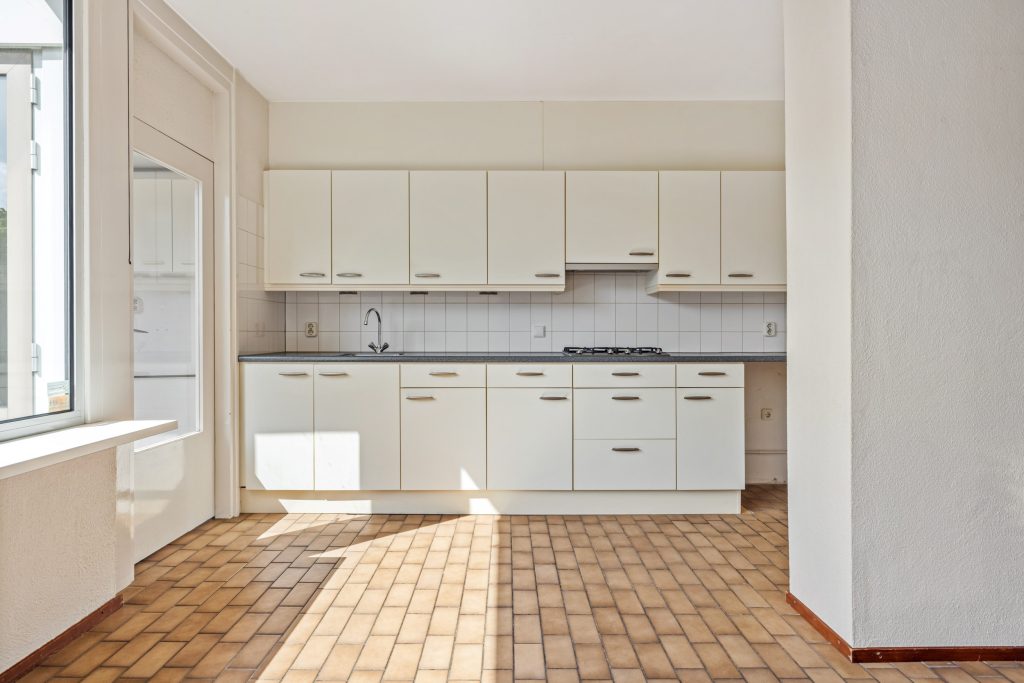
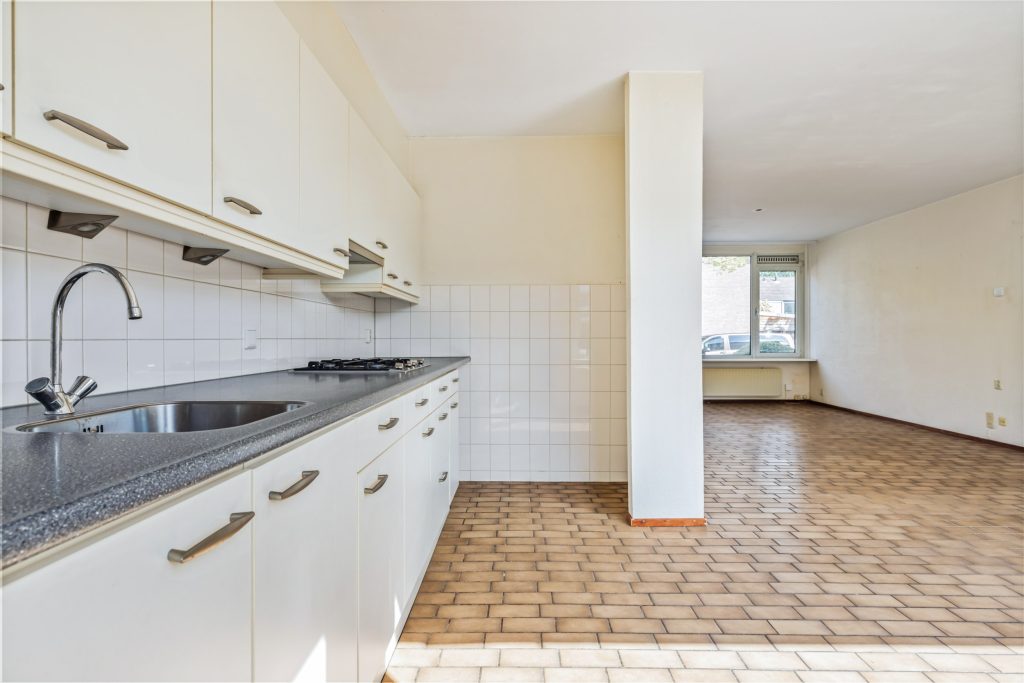
Open keuken, voorzien van een witte kunststof keukeninrichting, met kunststof aanrechtblad en 1 rvs spoelbak met eengreeps mengkraan. Voorzien van een 4 pits gaskookplaat en afzuigkap. Vanuit de keuken komt men in een portaal, welke toegang biedt tot de tuin.
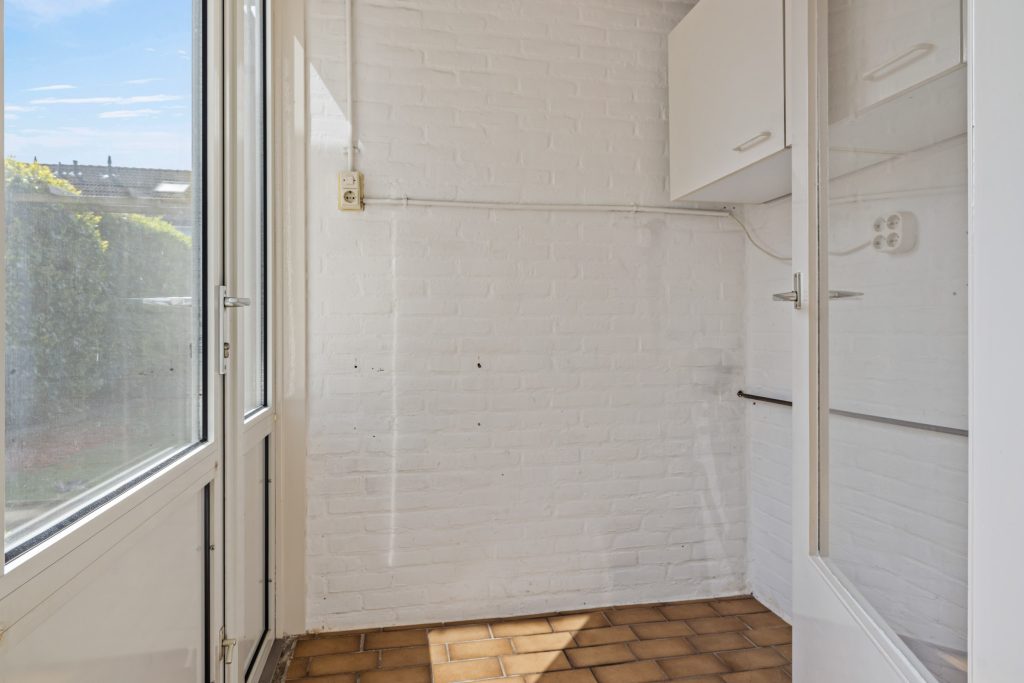
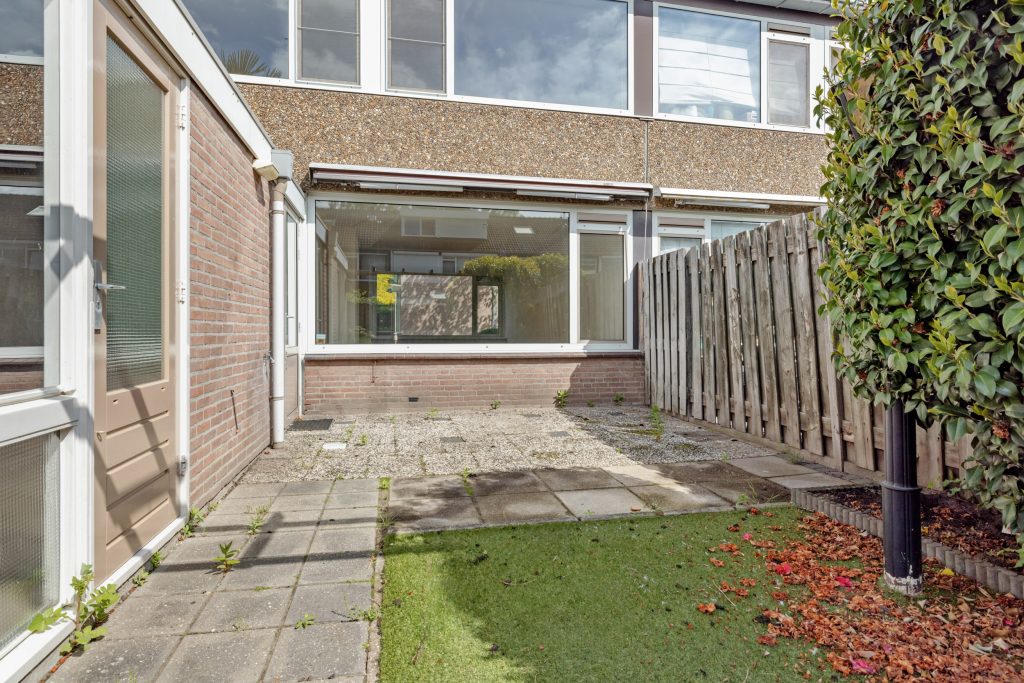
Portaal, met tegelvloer, wit gesausde metselwerk wanden en hardboard platen plafond met inbouwspots.
Aangebouwde stenen berging, met betonvloer, metselwerk wanden en hardboard plafond. Voorzien van elektra en bereikbaar vanuit de tuin.
1E VERDIEPING:
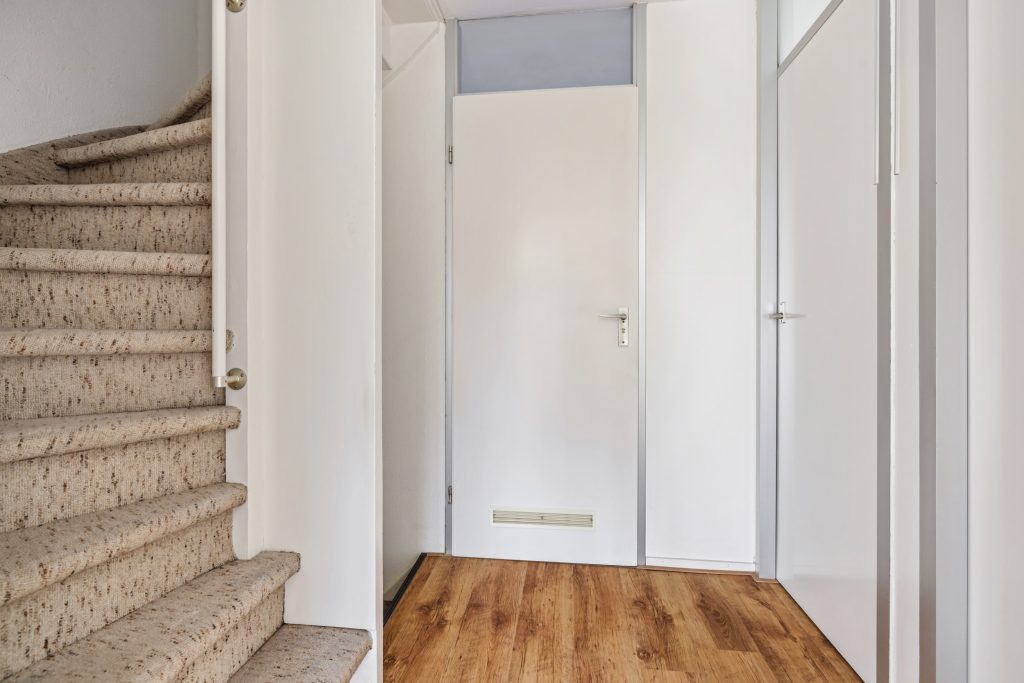
Overloop, bereikbaar middels dichte trap, met laminaatvloer, behangen wanden en spuitwerk plafond. Vanuit de overloop heeft men toegang tot 3 slaapkamers en de badkamer.
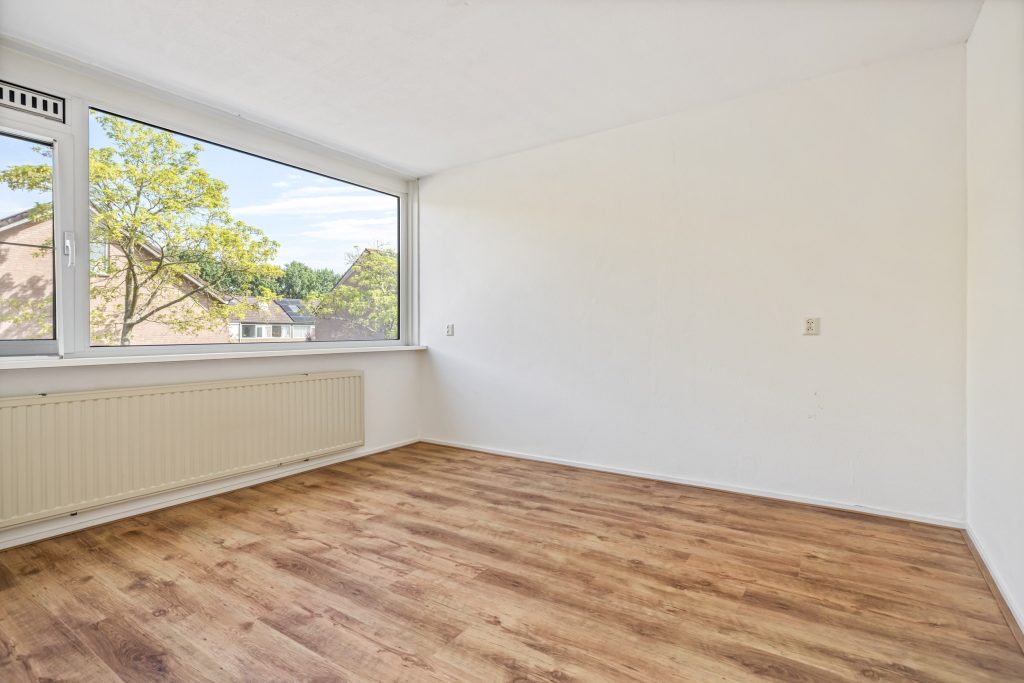
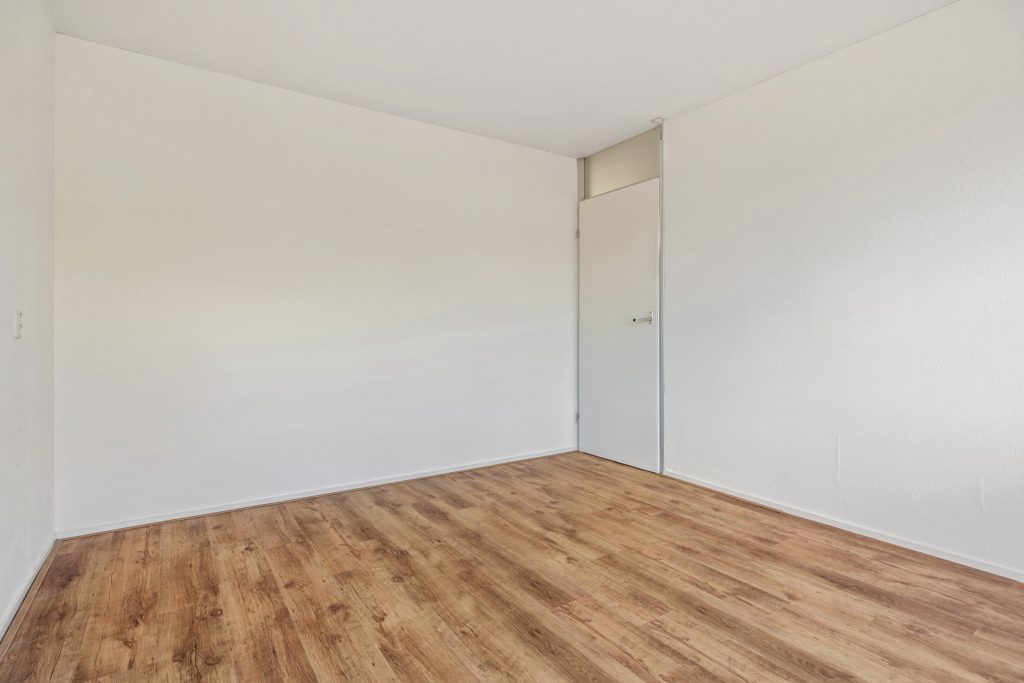
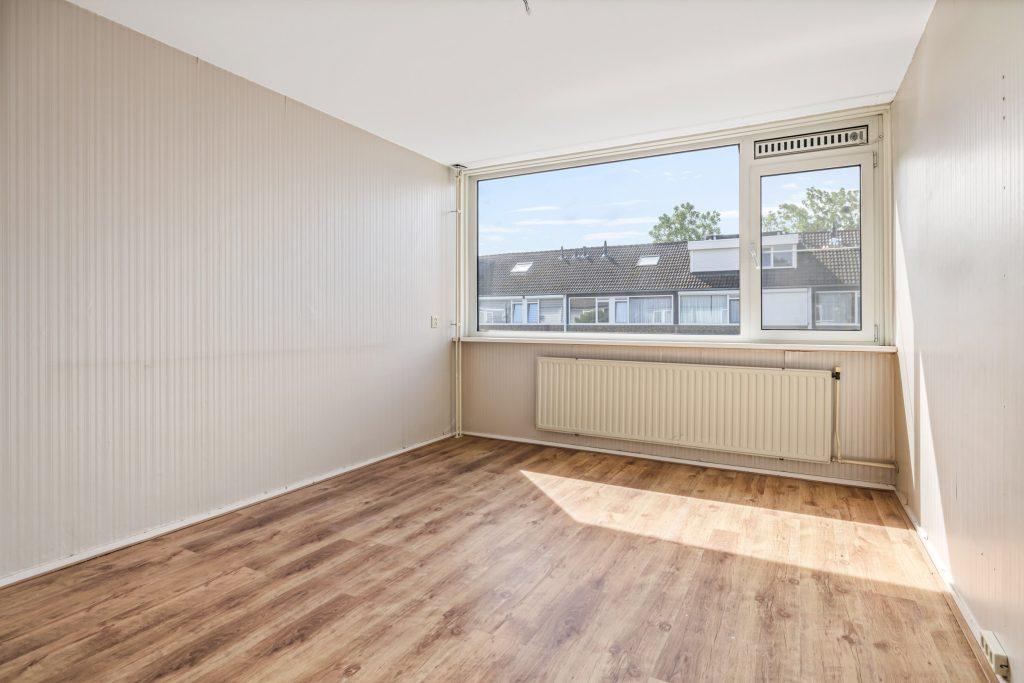
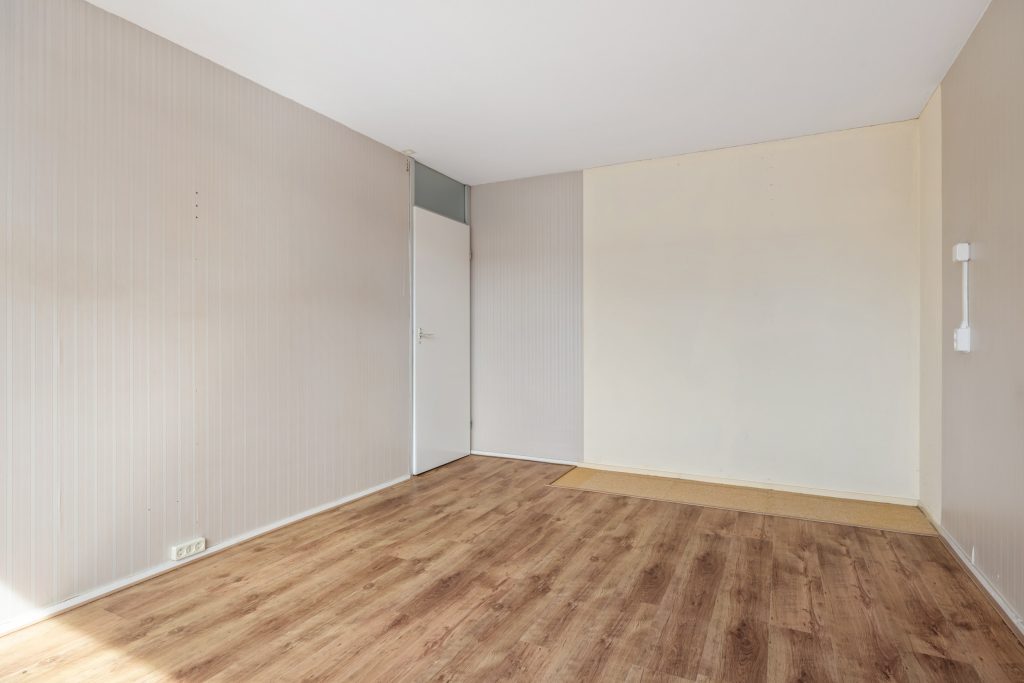
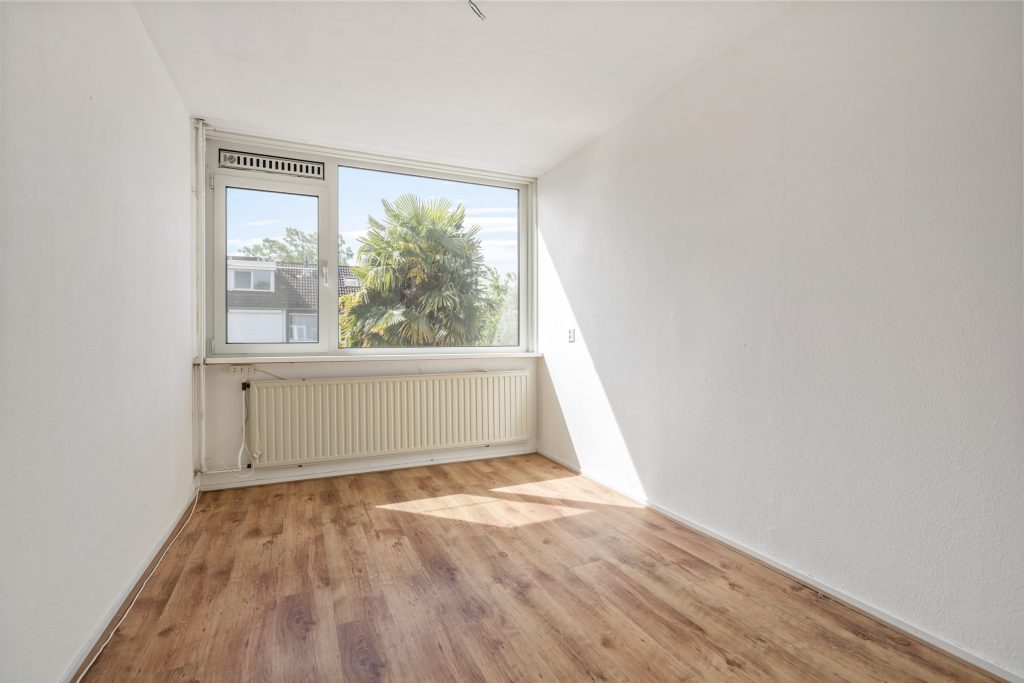
Alle 3 slaapkamers zijn voorzien van een laminaatvloer, behangen wanden en spuitwerk plafond.
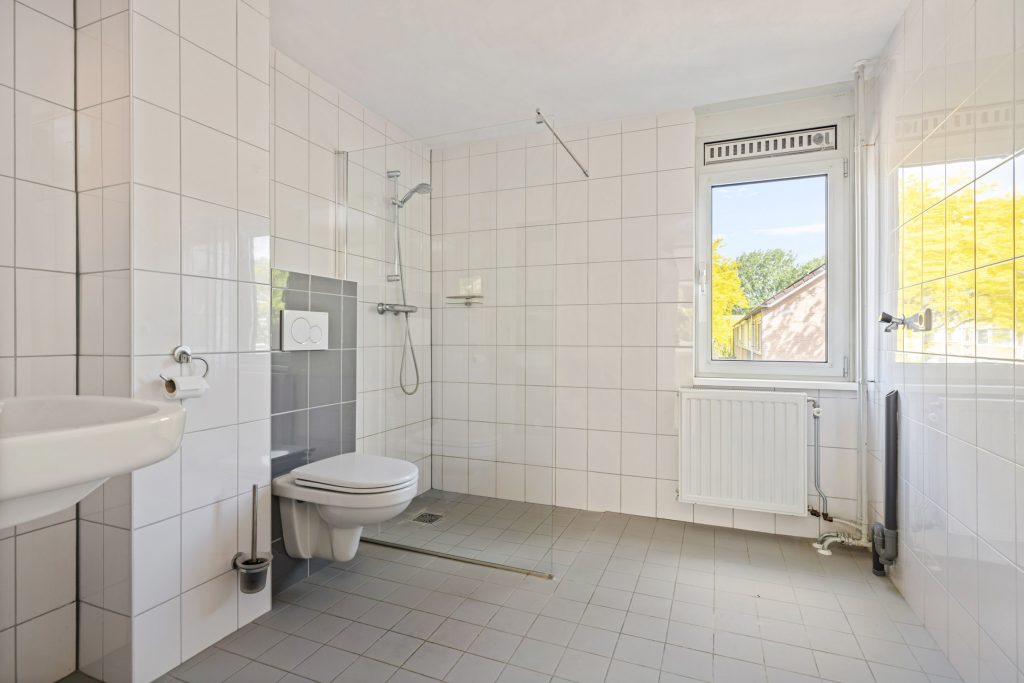
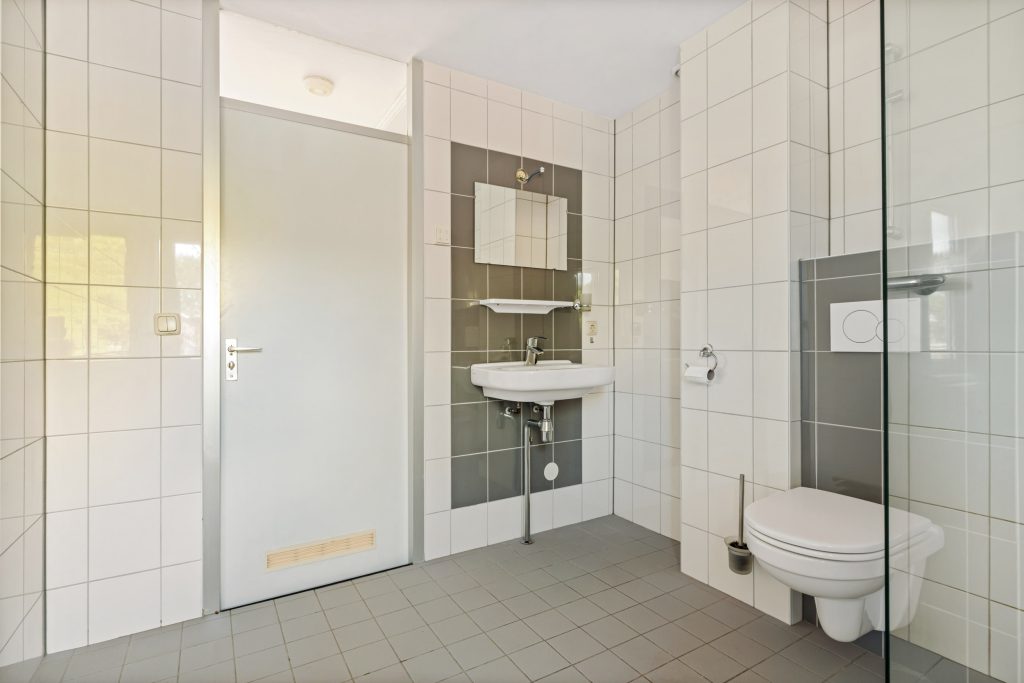
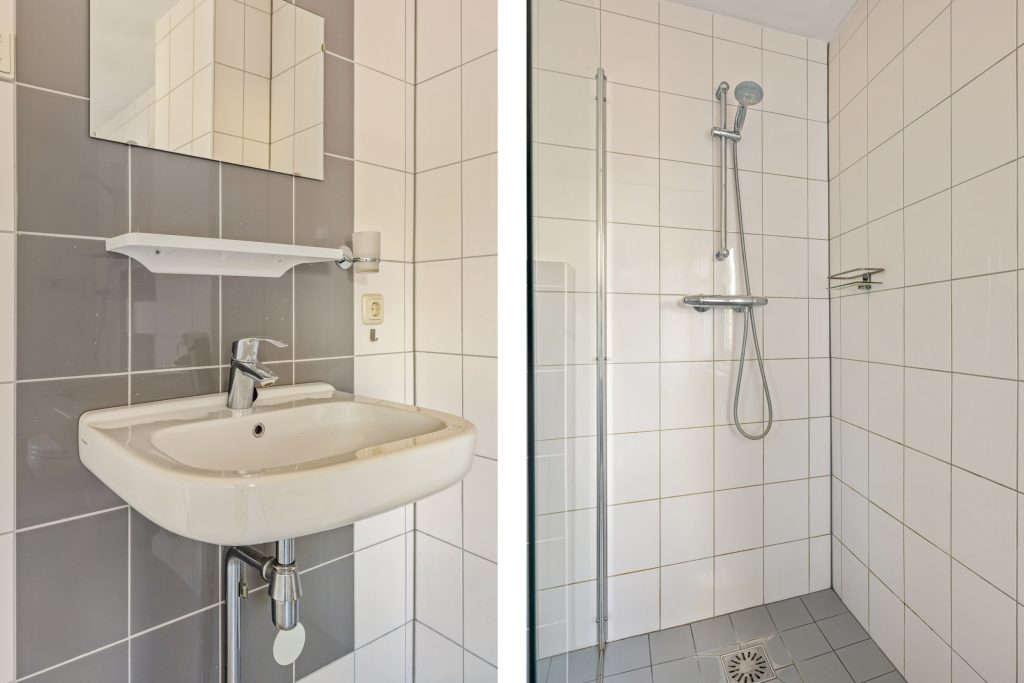
Badkamer, geheel betegeld en met schuurwerk plafond, voorzien van een douchehoek met scherm en thermostaatkraan, een wastafel, een tweede toilet, mechanische ventilatie en de aansluiting voor de wasmachine.
2E VERDIEPING:
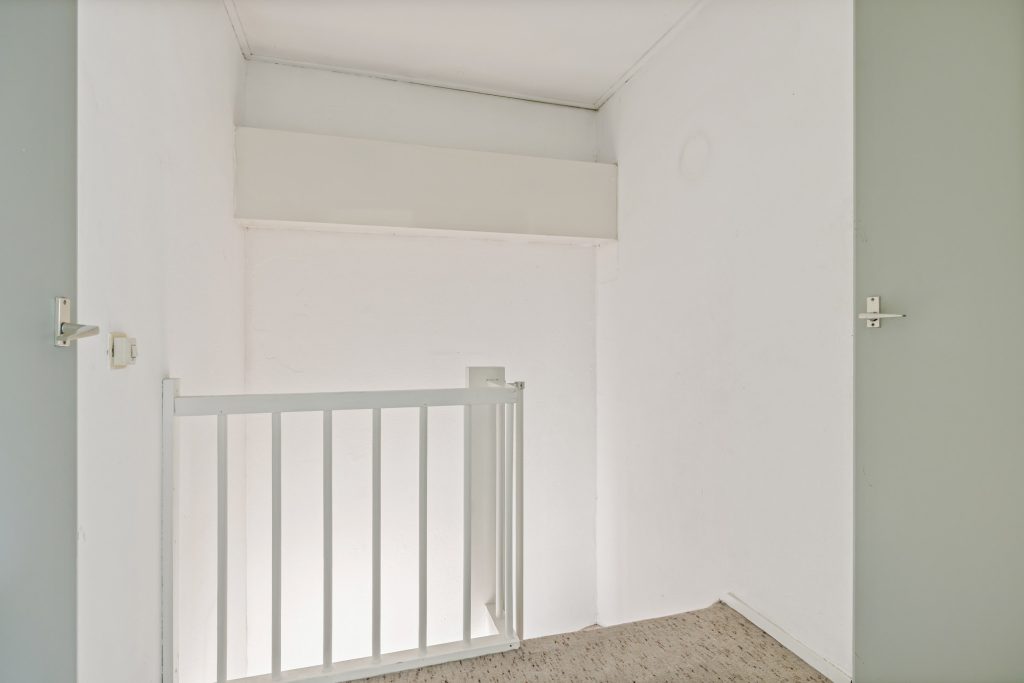
Overloop, bereikbaar middels dichte trap, met toegang tot de c.v.-ruimte en slaapkamer 4 en 5.
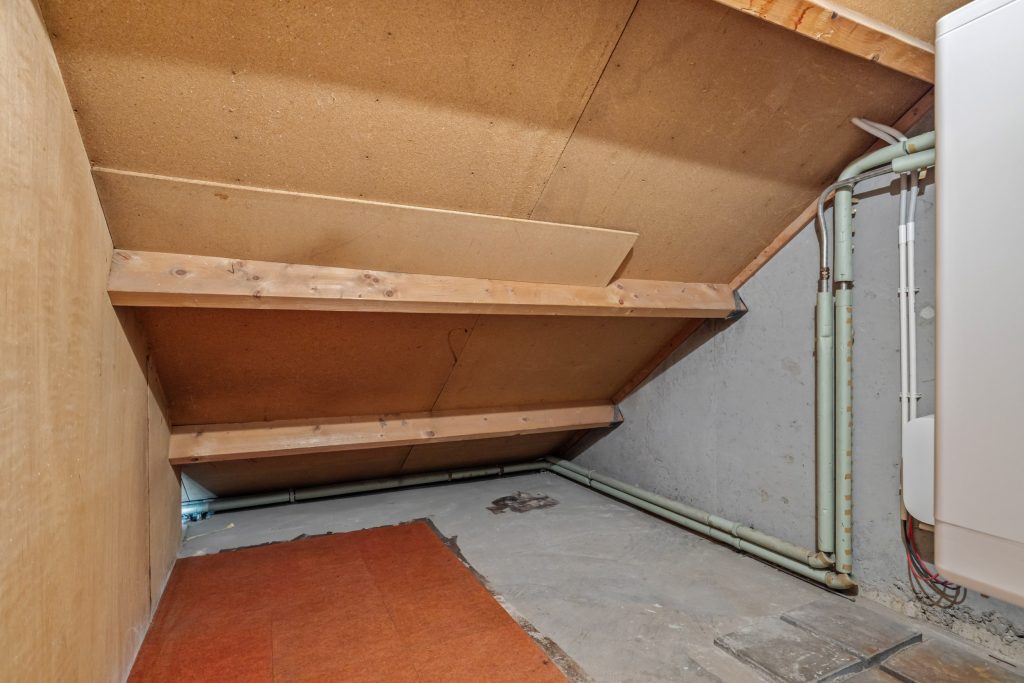
C.V.-ruimte, hier bevindt zich de opstelling van de gas c.v.-combiketel (Intergas, bouwjaar 2022), de unit van de mechanische ventilatie en de unit voor de zonnepanelen.
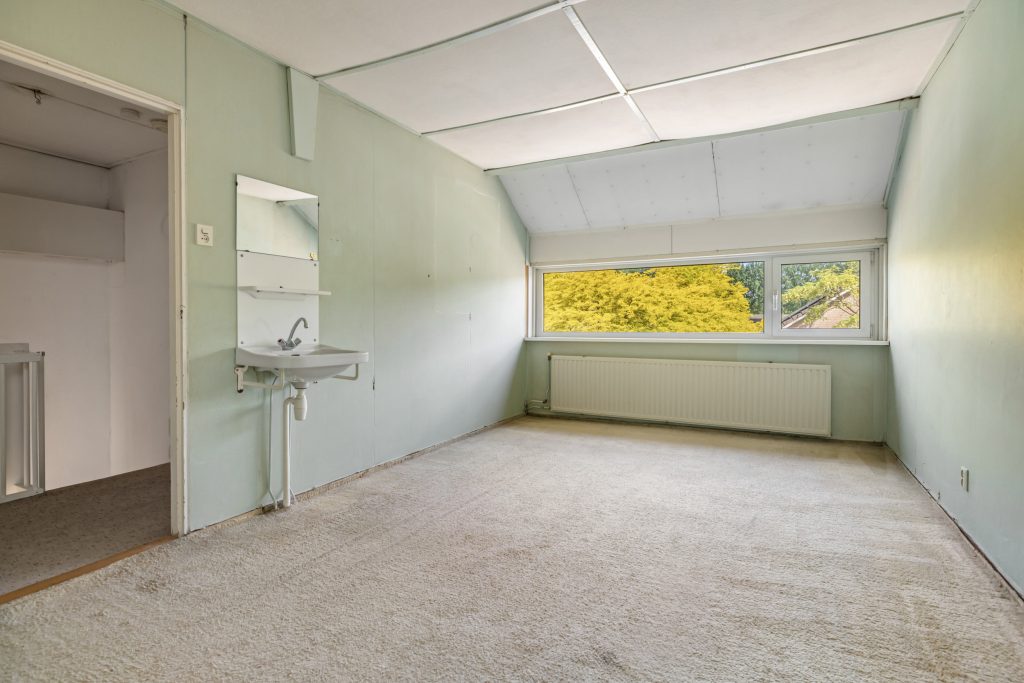
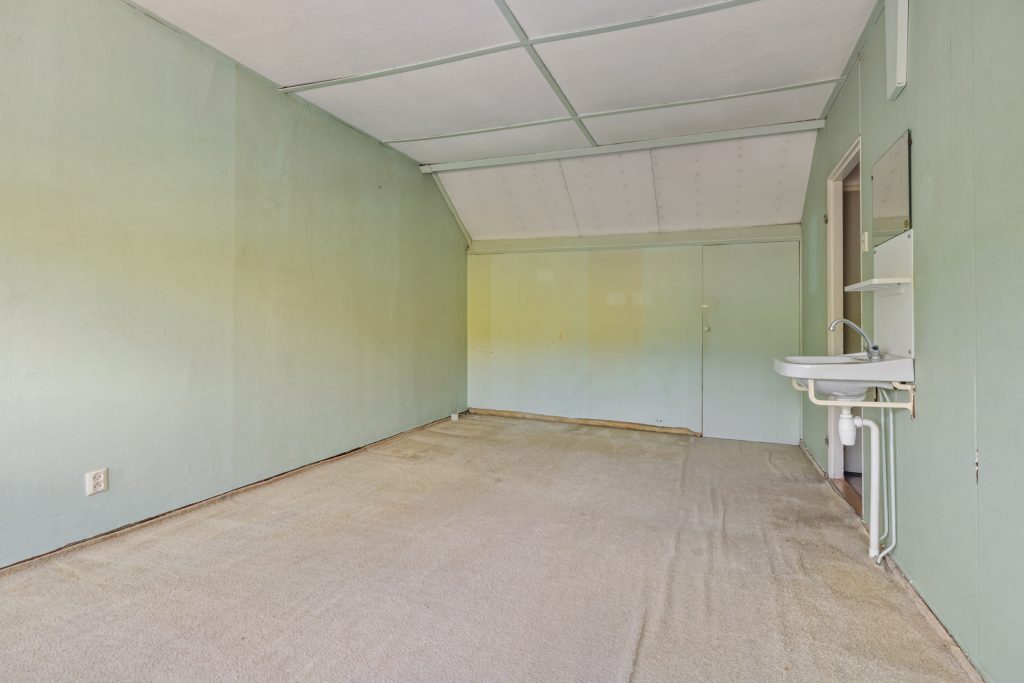
Slaapkamer 4, met vloerbedekking, behangen wanden en zachtboard plafond, voorzien van een vaste wastafel en met deur naar de berging.
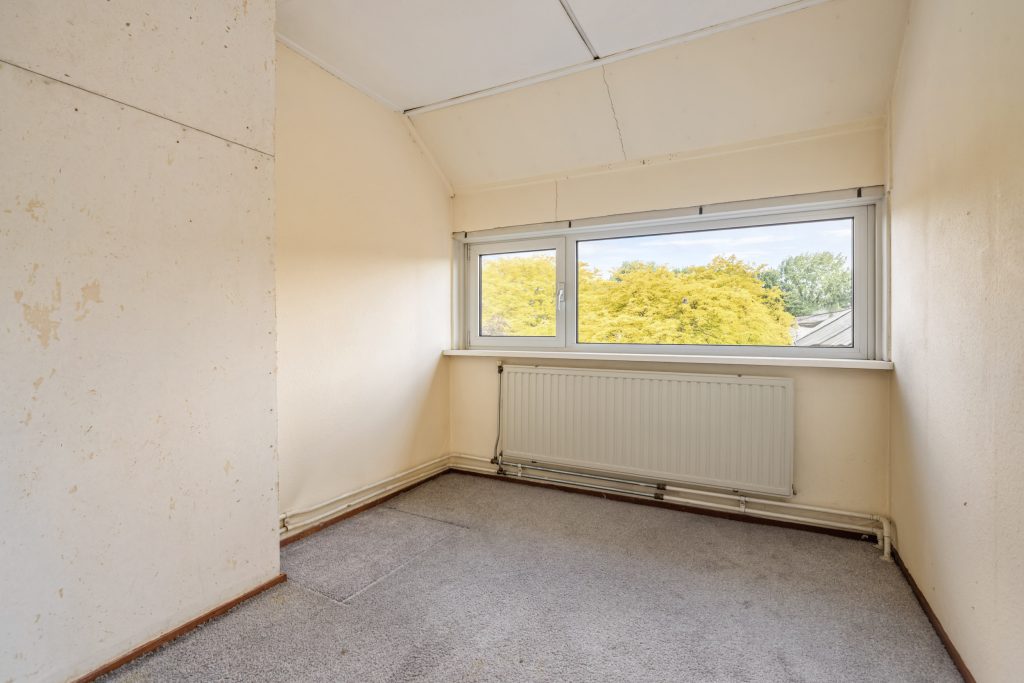
Slaapkamer 5, met vloerbedekking, behangen wanden en zachtboard plafond.
TUIN:
Aangelegde voortuin.
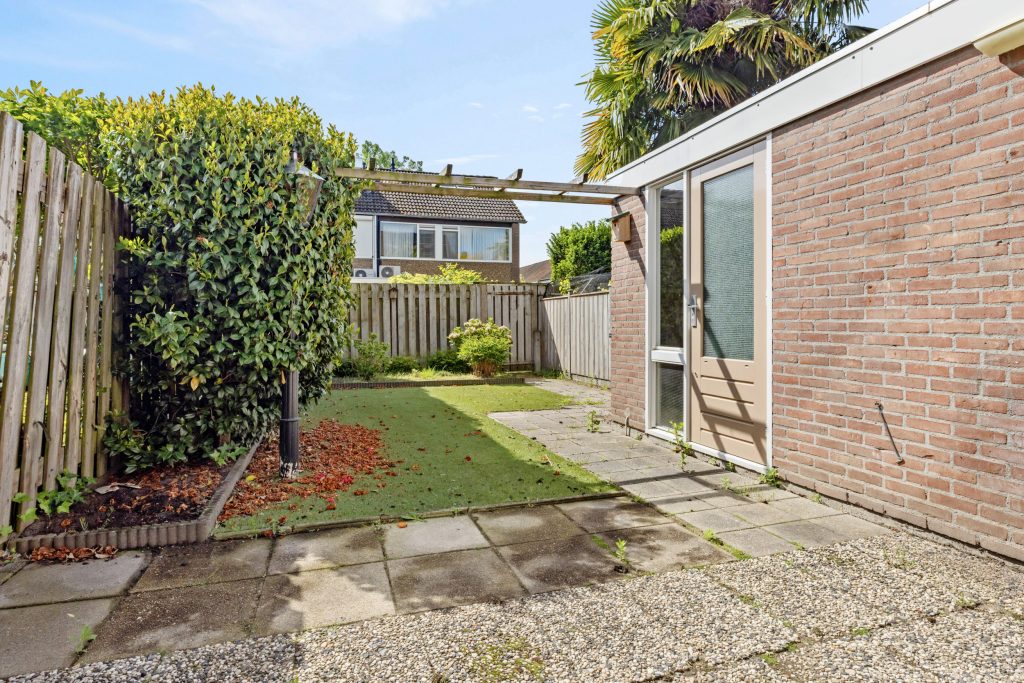
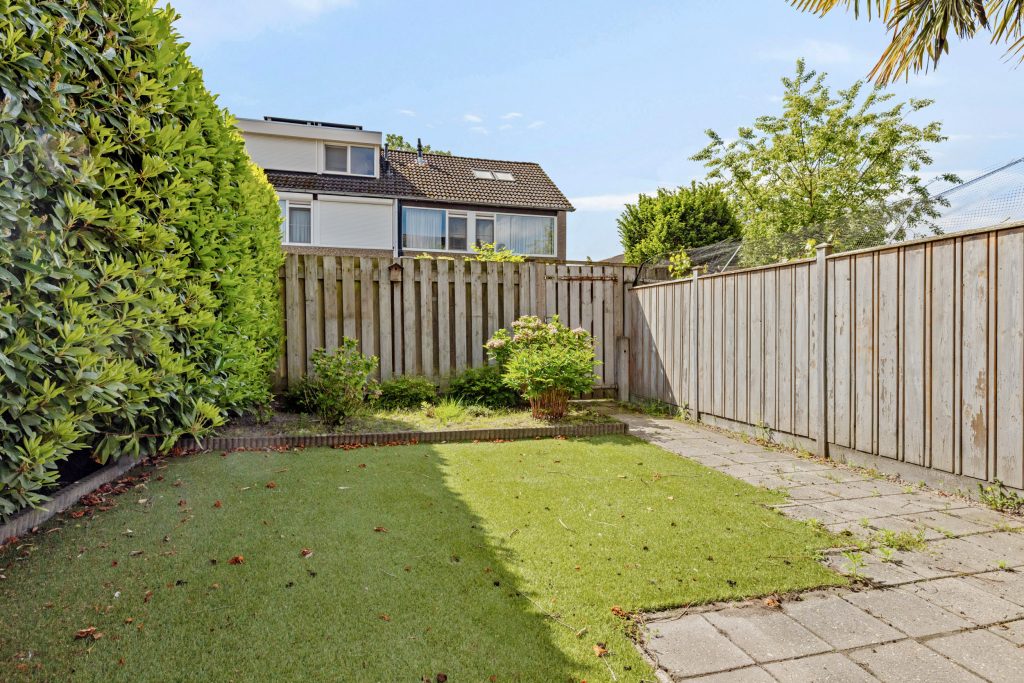
Aangelegde achtertuin, voorzien van een terras, kunstgras, plantenborders en met houten schuttingen en een houten poort naar achterom.
GENERAL INFORMATION:
– This property is being sold on behalf of Woonbedrijf.
– Land register: Gemeente Gestel, sectie B, nummer 3380.
– Parcel surface 143 m².
– Living space home approx. 129 m².
– External storage space approx. 6 m².
– House contents approx. 416 m3.
– The house has 5 bedrooms.
– The house has aluminum window frames with insulated glass.
– Equipped with a central heating combi boiler (Intergas, built in 2022).
– The house is equipped with 10 solar panels.
– The property has an Energy Label A.
– Built in 1975.
– Acceptance effective immediately.
– The transfer of ownership will take place via Woonbedrijf’s regular notary, Schäfer Notarissen in Eindhoven.
– The following articles will be included in the purchase agreement:
Occupancy obligation; The buyer is obliged to occupy the property themselves during the first year after transfer. If the buyer acts in contravention of the above, the buyer will owe the seller an immediately payable penalty equal to 10% of the total purchase price, without judicial intervention. This provision does not apply in the case of an executory sale.
Commercial clause, rental; The seller imposes on the buyer the obligation never to use the property sold for catering, commercial purposes in general, nor for room rental and/or furnishing or use as a guesthouse or lodging establishment in particular. For each day that the above is violated, the buyer owes the seller a penalty of €450.00 (four hundred and fifty euros) with a maximum of €90,000 (ninety thousand euros). The buyer accepts this qualitative obligation and must impose it on his legal successors.
Prohibition on resale; The buyer is not entitled to sell the purchased property within 12 months of the notarial transfer or to offer it for sale to third parties without the seller’s written consent. In the event of actions by the buyer that are in violation of the above, the buyer shall forfeit to the seller a penalty immediately payable without judicial intervention equal to 10% of the total purchase price. This provision does not apply in the case of an executory sale.
GROUND FLOOR:
Covered entrance.
Entryway, with tile flooring, wallpapered walls, and a spray-painted ceiling.
Electrical panel, equipped with 7 circuit breakers and 2 GFCIs.
Renovated toilet, partially tiled with a sanded ceiling. Equipped with a wall-mounted toilet and a small sink.
Double-height living room, with tile flooring, stucco walls and a sanded ceiling. From the living room, access to the staircase leading to the first floor; a pantry is located under the stairs.
Open kitchen, equipped with white kitchen cabinets, a plastic countertop and a single stainless steel sink with a single-handle faucet. Equipped with a 4-burner gas stove and range hood. The kitchen opens onto a porch, which provides access to the garden.
Porch, with tile flooring, white-painted brick walls and a hardboard ceiling with recessed spotlights.
Attached stone storage shed, with a concrete floor, brick walls and a hardboard ceiling. Equipped with electrical outlets and accessible from the garden.
FIRST FLOOR:
Landing, accessible via a closed staircase, with laminate flooring, wallpapered walls and a painted ceiling. The landing provides access to 3 bedrooms and the bathroom.
All 3 bedrooms feature laminate flooring, wallpapered walls and a spray-painted ceiling.
Bathroom, fully tiled with a sanded ceiling, featuring a corner shower with a screen and thermostatic faucet, a sink, a second toilet, mechanical ventilation and a connection for the washing machine.
SECOND FLOOR:
Landing, accessible via a closed staircase, with access to the boiler room and bedrooms 4 and 5.
Boiler room, which houses the gas combi boiler (Intergas, built in 2022), the mechanical ventilation unit and the solar panel unit.
Bedroom 4, with carpeted floors, wallpapered walls and a softboard ceiling, featuring a built-in sink and a door to the storage room.
Bedroom 5, with carpeted floors, wallpapered walls and a softboard ceiling.
GARDEN:
Landscaped front garden.
Landscaped backyard, featuring a patio, artificial grass, plant borders, wooden fences and a wooden gate leading to the back.
Kenmerken
- Woonoppervlakte: 129 m2
- Perceeloppervlakte: 143 m2
- Slaapkamers: 5 kamers
- Bouwjaar: 1975
Kenmerken
Overdracht
- Vraagprijs: € 455.000 k.k.
- Woonoppervlakte: 129 m2
- Perceeloppervlakte: 143 m2
- Inhoud: 416 m3
- Status: Verkocht onder voorbehoud
Bouw
- Ligging: In woonwijk, , ,
- Kamers: 6
- Slaapkamers: 5 kamers
- Soort woning: Eengezinswoning
- Type woning: Tussenwoning
Omschrijving
FOR ENGLISH SEE BELOW
NETTE TUSSENWONING, MET OPEN KEUKEN, BADKAMER EN 5 SLAAPKAMERS. GELEGEN IN DE WOONWIJK ‘HANEVOET’, IDEAAL VOOR MEDEWERKERS VAN ASML, DE HIGH TECH CAMPUS OF HET MAXIMA MEDISCH CENTRUM.
DEZE WONING IS GELEGEN IN DE DIRECTE NABIJHEID VAN WINKELCENTRUM ‘KASTELENPLEIN’, SCHOLEN EN GOEDE AANSLUITINGEN OP UITVALSWEGEN RICHTING CENTRUM, SNELWEG A2/A67, RANDWEG N2 EN DE GEMEENTE VELDHOVEN.
NEAT MIDDLE HOUSE, WITH OPEN KITCHEN, BATHROOM AND 5 BEDROOMS. LOCATED IN THE RESIDENTIAL AREA OF HANEVOET, IDEAL FOR EMPLOYEES OF ASML, THE HIGH TECH CAMPUS OR THE MAXIMA MEDICAL CENTER.
THIS HOUSE IS LOCATED IN THE IMMEDIATE VICINITY OF THE ‘KASTELENPLEIN’ SHOPPING CENTER, SCHOOLS AND GOOD CONNECTIONS TO MAJOR ROADS TOWARDS THE CITY CENTER, THE A2/A67 MOTORWAY, THE N2 RING ROAD AND THE MUNICIPALITY OF VELDHOVEN.
ALGEMENE INFORMATIE:
– Deze woning wordt verkocht in opdracht van Woonbedrijf.
– Kadastraal bekend: Gemeente Gestel, sectie B, nummer 3380.
– Perceel oppervlakte 143 m².
– Woonoppervlakte ca. 129 m².
– Externe bergruimte ca. 6 m².
– Inhoud ca. 416 m3.
– Het woonhuis beschikt over 5 slaapkamers.
– De woning is voorzien van aluminium kozijnen met isolerende beglazing.
– Voorzien van een c.v.-combiketel (merk Intergas, bouwjaar 2022).
– De woning is voorzien van 10 zonnepanelen.
– Deze woning beschikt over een energielabel A.
– Bouwjaar ca. 1975.
– Aanvaarding per direct.
– De eigendomsoverdracht zal plaats vinden via de vaste notaris van Woonbedrijf, te weten Schäfer Notarissen te Eindhoven.
– In de koopovereenkomst zullen de volgende artikelen worden opgenomen:
Bewoningsverplichting; Koper is verplicht gedurende het eerste jaar na overdracht de woning zelf te bewonen.Bij handelingen door koper die in strijd zijn met het bovenstaande zal koper aan verkoper een zonder rechterlijke tussenkomst direct opeisbare boete verbeuren gelijk aan 10% van de totale koopsom. Deze bepaling geldt niet wanneer het een executoriale verkoop betreft.
Commerciëel beding, verhuur; Verkoper legt aan de koper de verplichting op het verkochte nimmer te gebruiken voor horeca, commerciële doeleinden in het algemeen, noch voor kamergewijze verhuur en/ of het doen inrichten of gebruiken als pension of logiesinrichting in het bijzonder. Voor elke dag dat in strijd wordt gehandeld met bovenstaande is koper aan verkoper een boete verschuldigd van € 450,00 (vierhonderdvijftig euro) met een maximum van € 90.000, – (negentigduizend euro). Koper aanvaardt deze kwalitatieve verplichting en dient deze op te leggen aan zijn rechtsopvolgers.
Verbod tot doorverkoop; Koper is niet gerechtigd het gekochte binnen 12 maanden na notariële overdracht te verkopen dan wel aan derden te koop aan te bieden zonder schriftelijke toestemming van verkoper. Bij handelingen door koper die in strijd zijn met het bovenstaande zal koper aan verkoper een zonder rechterlijke tussenkomst direct opeisbare boete verbeuren gelijk aan 10% van de totale koopsom. Deze bepaling geldt niet wanneer het een executoriale verkoop betreft.
BEGANE GROND:
Overdekte entree.
Hal, met tegelvloer, behangen wanden en spuitwerk plafond.
Meterkast, voorzien van 7 lichtgroepen en 2 aardlekschakelaars.
Vernieuwd toilet, deels betegeld en met schuurwerk plafond. Voorzien van een wandcloset en een fonteintje.
Doorzon woonkamer, met tegelvloer, stucwerk wanden en schuurwerk plafond. Vanuit de woonkamer toegang tot de trap naar de eerste verdieping, onder de trap bevindt zich een voorraadkast.
Open keuken, voorzien van een witte kunststof keukeninrichting, met kunststof aanrechtblad en 1 rvs spoelbak met eengreeps mengkraan. Voorzien van een 4 pits gaskookplaat en afzuigkap. Vanuit de keuken komt men in een portaal, welke toegang biedt tot de tuin.
Portaal, met tegelvloer, wit gesausde metselwerk wanden en hardboard platen plafond met inbouwspots.
Aangebouwde stenen berging, met betonvloer, metselwerk wanden en hardboard plafond. Voorzien van elektra en bereikbaar vanuit de tuin.
1E VERDIEPING:
Overloop, bereikbaar middels dichte trap, met laminaatvloer, behangen wanden en spuitwerk plafond. Vanuit de overloop heeft men toegang tot 3 slaapkamers en de badkamer.
Alle 3 slaapkamers zijn voorzien van een laminaatvloer, behangen wanden en spuitwerk plafond.
Badkamer, geheel betegeld en met schuurwerk plafond, voorzien van een douchehoek met scherm en thermostaatkraan, een wastafel, een tweede toilet, mechanische ventilatie en de aansluiting voor de wasmachine.
2E VERDIEPING:
Overloop, bereikbaar middels dichte trap, met toegang tot de c.v.-ruimte en slaapkamer 4 en 5.
C.V.-ruimte, hier bevindt zich de opstelling van de gas c.v.-combiketel (Intergas, bouwjaar 2022), de unit van de mechanische ventilatie en de unit voor de zonnepanelen.
Slaapkamer 4, met vloerbedekking, behangen wanden en zachtboard plafond, voorzien van een vaste wastafel en met deur naar de berging.
Slaapkamer 5, met vloerbedekking, behangen wanden en zachtboard plafond.
TUIN:
Aangelegde voortuin.
Aangelegde achtertuin, voorzien van een terras, kunstgras, plantenborders en met houten schuttingen en een houten poort naar achterom.
GENERAL INFORMATION:
– This property is being sold on behalf of Woonbedrijf.
– Land register: Gemeente Gestel, sectie B, nummer 3380.
– Parcel surface 143 m².
– Living space home approx. 129 m².
– External storage space approx. 6 m².
– House contents approx. 416 m3.
– The house has 5 bedrooms.
– The house has aluminum window frames with insulated glass.
– Equipped with a central heating combi boiler (Intergas, built in 2022).
– The house is equipped with 10 solar panels.
– The property has an Energy Label A.
– Built in 1975.
– Acceptance effective immediately.
– The transfer of ownership will take place via Woonbedrijf’s regular notary, Schäfer Notarissen in Eindhoven.
– The following articles will be included in the purchase agreement:
Occupancy obligation; The buyer is obliged to occupy the property themselves during the first year after transfer. If the buyer acts in contravention of the above, the buyer will owe the seller an immediately payable penalty equal to 10% of the total purchase price, without judicial intervention. This provision does not apply in the case of an executory sale.
Commercial clause, rental; The seller imposes on the buyer the obligation never to use the property sold for catering, commercial purposes in general, nor for room rental and/or furnishing or use as a guesthouse or lodging establishment in particular. For each day that the above is violated, the buyer owes the seller a penalty of €450.00 (four hundred and fifty euros) with a maximum of €90,000 (ninety thousand euros). The buyer accepts this qualitative obligation and must impose it on his legal successors.
Prohibition on resale; The buyer is not entitled to sell the purchased property within 12 months of the notarial transfer or to offer it for sale to third parties without the seller’s written consent. In the event of actions by the buyer that are in violation of the above, the buyer shall forfeit to the seller a penalty immediately payable without judicial intervention equal to 10% of the total purchase price. This provision does not apply in the case of an executory sale.
GROUND FLOOR:
Covered entrance.
Entryway, with tile flooring, wallpapered walls, and a spray-painted ceiling.
Electrical panel, equipped with 7 circuit breakers and 2 GFCIs.
Renovated toilet, partially tiled with a sanded ceiling. Equipped with a wall-mounted toilet and a small sink.
Double-height living room, with tile flooring, stucco walls and a sanded ceiling. From the living room, access to the staircase leading to the first floor; a pantry is located under the stairs.
Open kitchen, equipped with white kitchen cabinets, a plastic countertop and a single stainless steel sink with a single-handle faucet. Equipped with a 4-burner gas stove and range hood. The kitchen opens onto a porch, which provides access to the garden.
Porch, with tile flooring, white-painted brick walls and a hardboard ceiling with recessed spotlights.
Attached stone storage shed, with a concrete floor, brick walls and a hardboard ceiling. Equipped with electrical outlets and accessible from the garden.
FIRST FLOOR:
Landing, accessible via a closed staircase, with laminate flooring, wallpapered walls and a painted ceiling. The landing provides access to 3 bedrooms and the bathroom.
All 3 bedrooms feature laminate flooring, wallpapered walls and a spray-painted ceiling.
Bathroom, fully tiled with a sanded ceiling, featuring a corner shower with a screen and thermostatic faucet, a sink, a second toilet, mechanical ventilation and a connection for the washing machine.
SECOND FLOOR:
Landing, accessible via a closed staircase, with access to the boiler room and bedrooms 4 and 5.
Boiler room, which houses the gas combi boiler (Intergas, built in 2022), the mechanical ventilation unit and the solar panel unit.
Bedroom 4, with carpeted floors, wallpapered walls and a softboard ceiling, featuring a built-in sink and a door to the storage room.
Bedroom 5, with carpeted floors, wallpapered walls and a softboard ceiling.
GARDEN:
Landscaped front garden.
Landscaped backyard, featuring a patio, artificial grass, plant borders, wooden fences and a wooden gate leading to the back.
Foto's