Eindhoven
Meerplein 107
€ 535.000 k.k.Omschrijving
FOR ENGLISH SEE BELOW
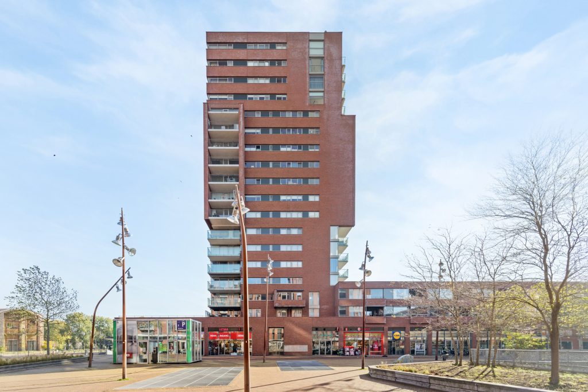
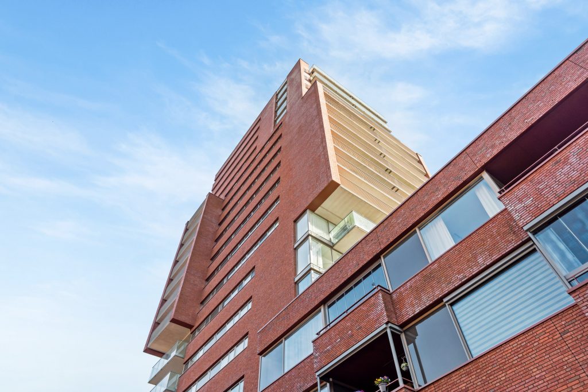
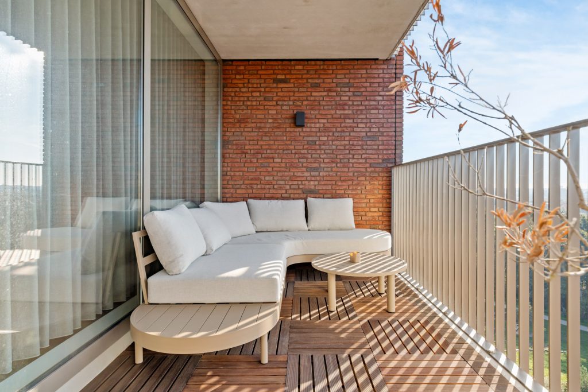
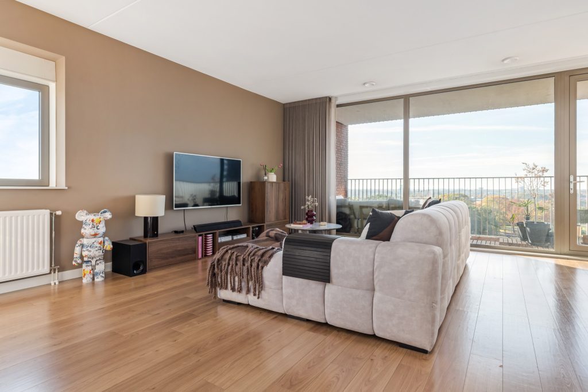
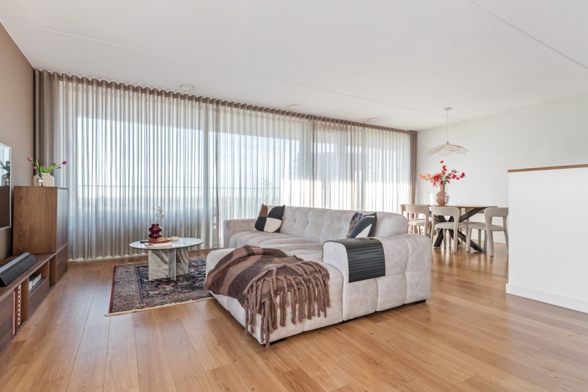
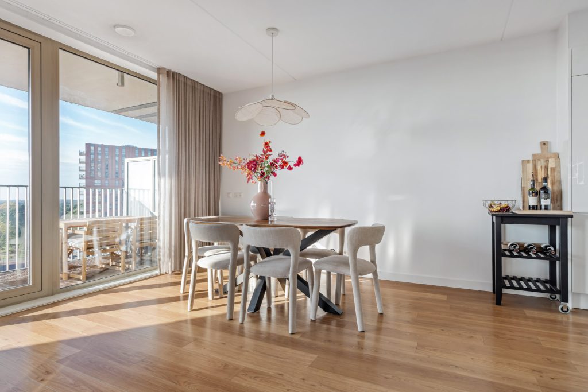
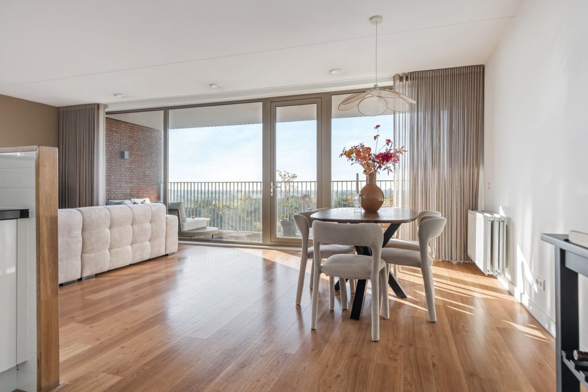
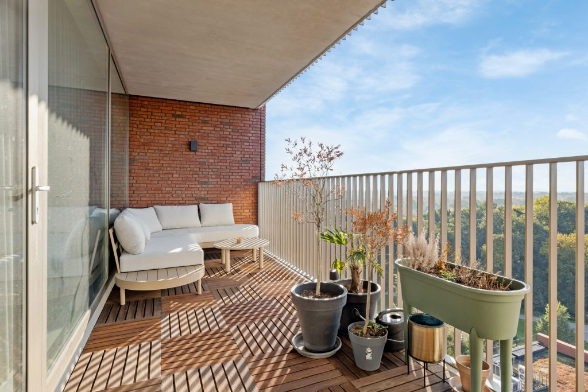
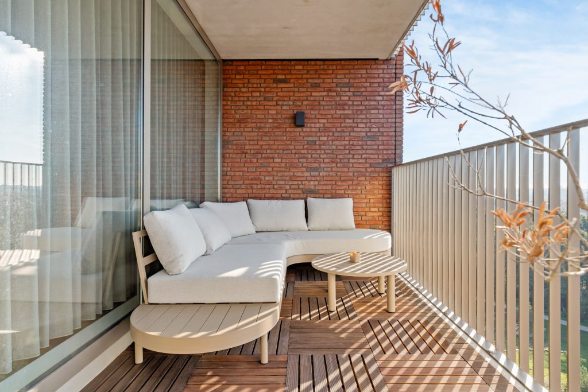
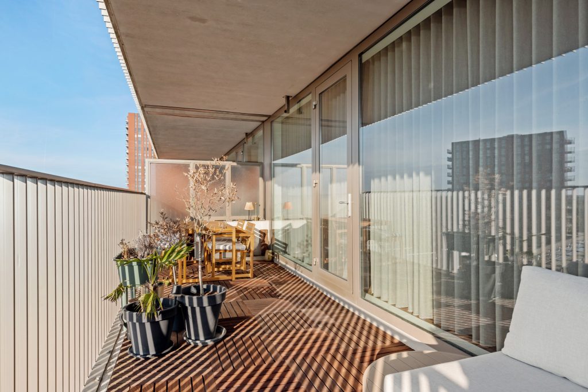
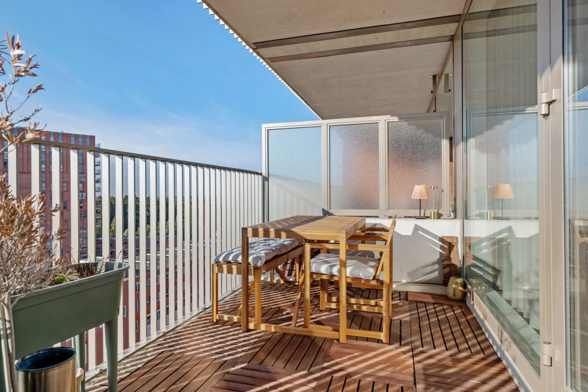
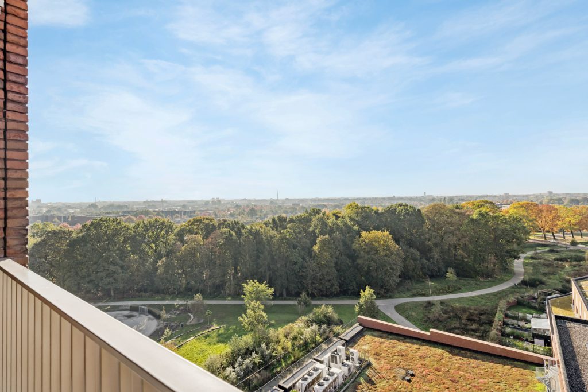
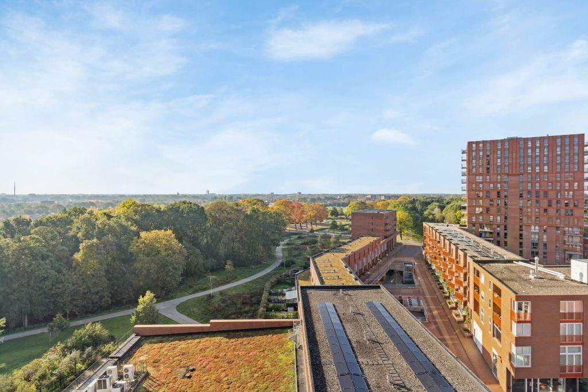
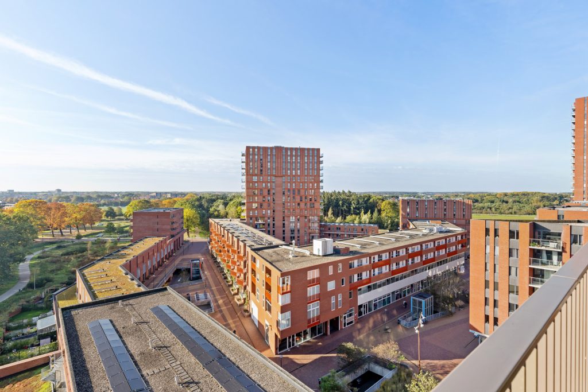
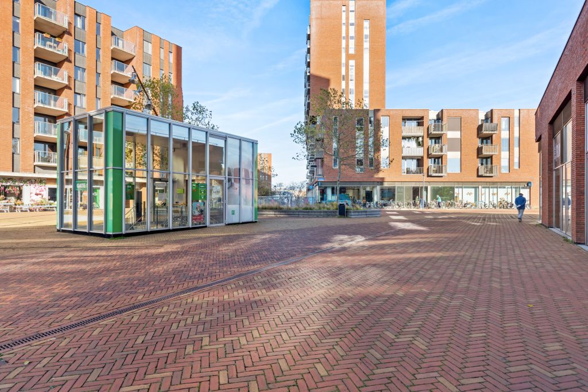
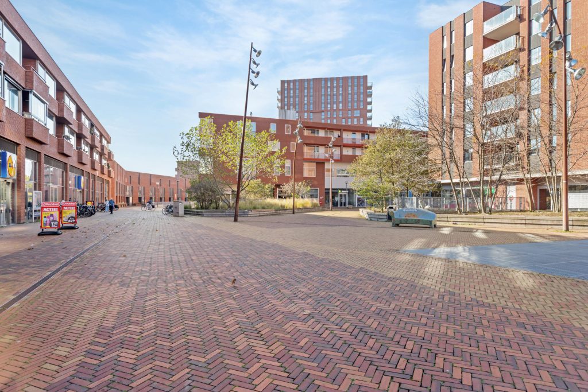
MODERN INSTAPKLAAR 4-KAMER APPARTEMENT GELEGEN MIDDEN IN HET CENTRUMPLAN MEERRIJK, MET O.A. SUPERMARKTEN, SPECIAALZAKEN, HORECA EN SCHOLEN OP LOOPAFSTAND. NABIJ DE UITVALSWEGEN NAAR DE HIGH TECH CAMPUS, ASML EN MMC. HET RUIME BALKON VAN BIJNA 17 M² IS OP HET ZUIDEN GELEGEN EN BIEDT EEN FRAAI EN WEIDS UITZICHT OVER MEERHOVEN.
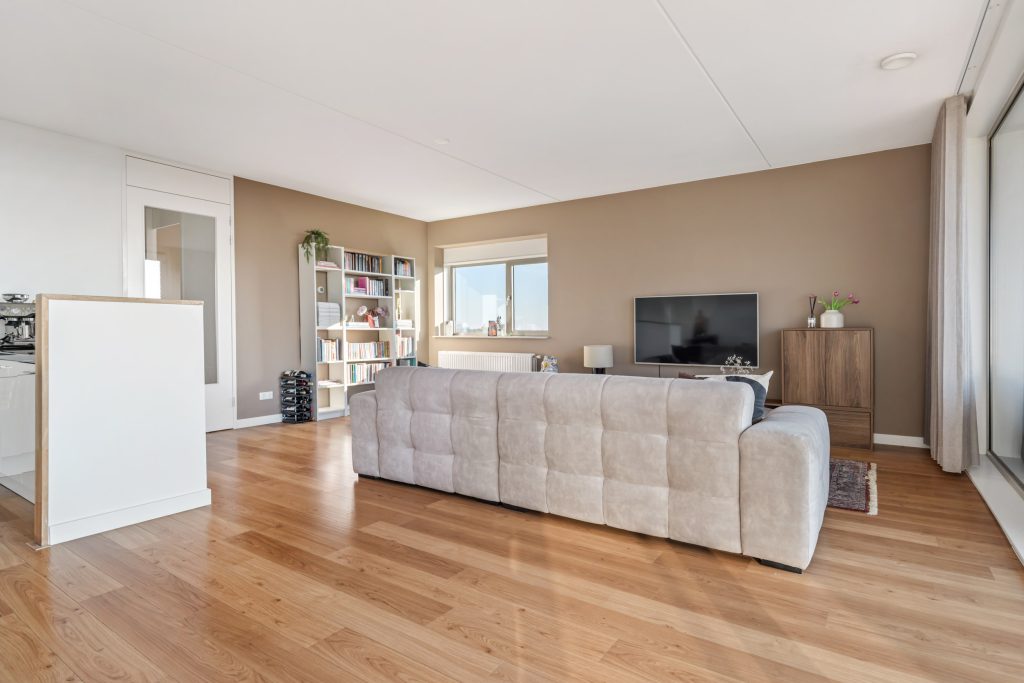
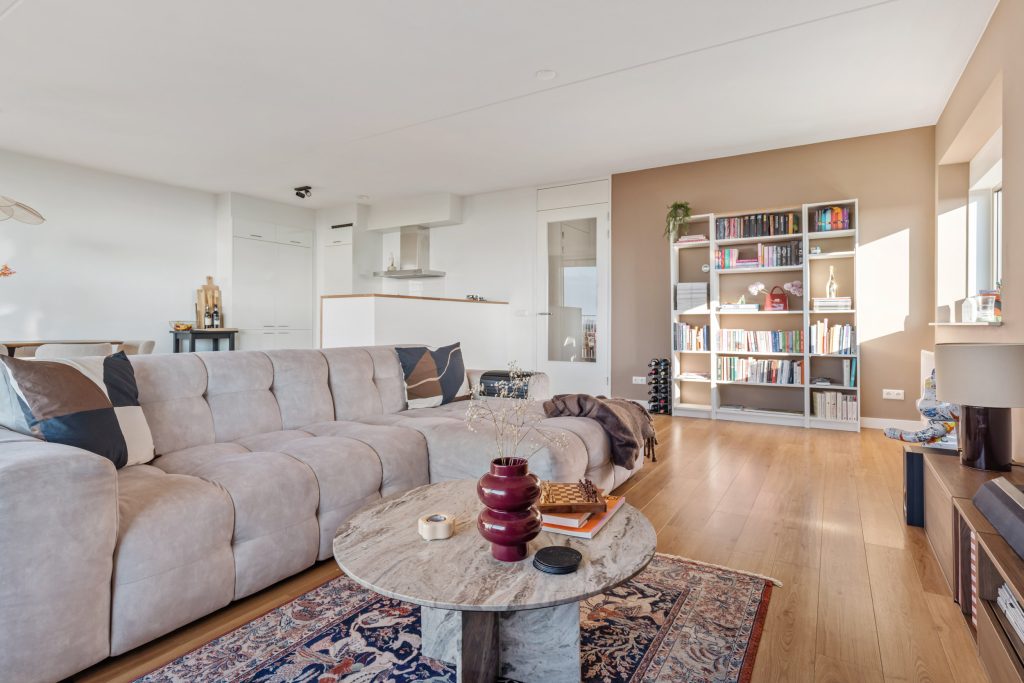
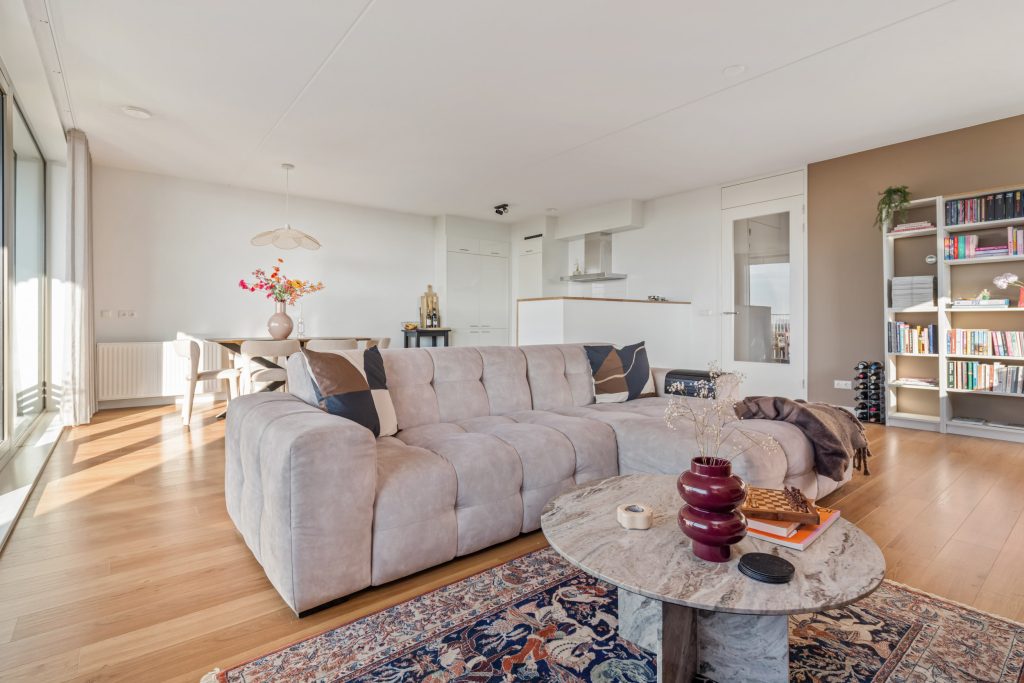
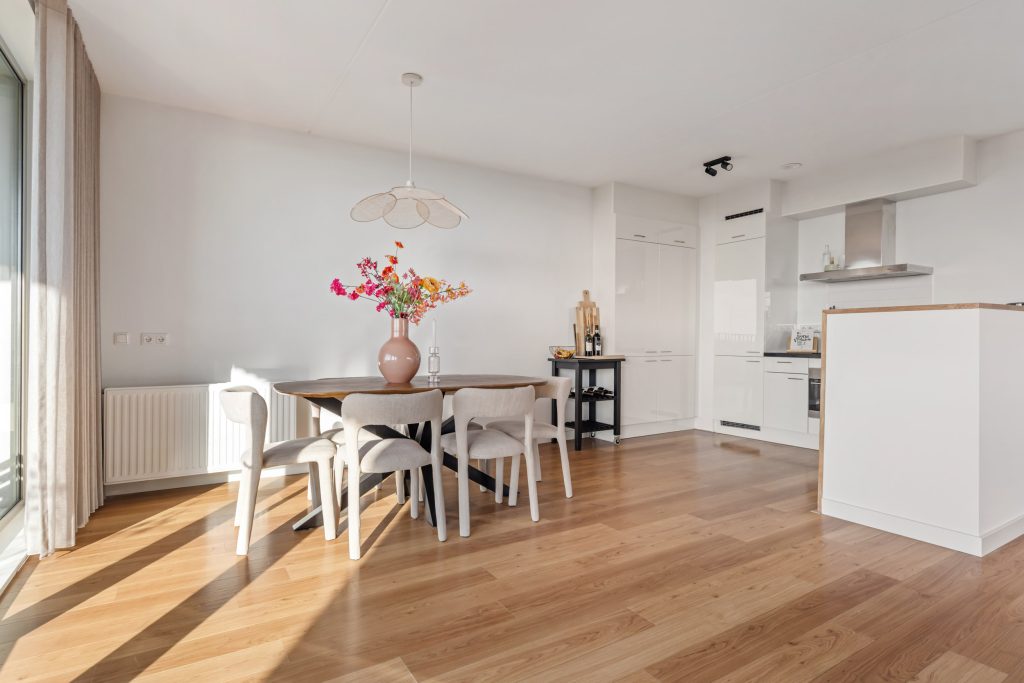
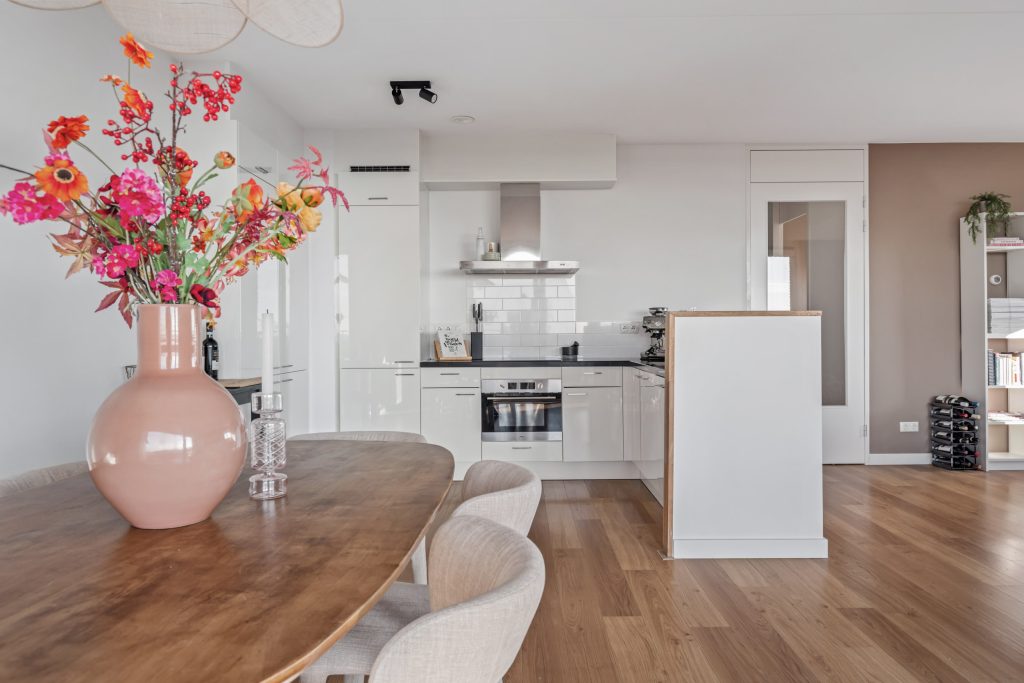
HET APPARTEMENT BESCHIKT OVER EEN RUIME LICHTE WOONKAMER, OPEN KEUKEN, 3 SLAAPKAMERS, BADKAMER, SEPARAAT TOILET, 2 BERGINGEN, EEN BERGING OP DE BEGANE GROND EN EEN PRIVÉ PARKEERPLAATS IN DE PARKEERKELDER.
MODERN, MOVE-IN-READY 4-ROOM APARTMENT LOCATED IN THE HEART OF THE MEERRIJK CITY CENTER, WITH SUPERMARKETS, SPECIALTY SHOPS, RESTAURANTS AND SCHOOLS WITHIN WALKING DISTANCE. CLOSE TO THE MAIN ROADS LEADING TO THE HIGH TECH CAMPUS, ASML, AND MMC. THE SPACIOUS BALCONY, MEASURING NEARLY 17 M², FACES SOUTH AND OFFERS A BEAUTIFUL, SWEEPING VIEW OF MEERHOVEN.
THE APARTMENT FEATURES A SPACIOUS LIVING ROOM, AN OPEN KITCHEN, 3 BEDROOMS, A BATHROOM, A SEPARATE TOILET, 2 STORAGE ROOMS, A GROUND-FLOOR STORAGE ROOM AND A PRIVATE PARKING SPACE IN THE UNDERGROUND PARKING GARAGE.
ALGEMENE INFORMATIE:
– Kadastraal bekend: Gemeente Strijp, sectie F, nummer 1761, A40, A103 en A126.
– Woonoppervlakte woning ca. 107 m².
– Gebouw gebonden buitenruimte ca. 17 m².
– Externe bergruimte ca. 20 m².
– Inhoud woning ca. 353 m3.
– Het appartement is volledig geïsoleerd en voorzien van houten kozijnen met HR beglazing.
– Het appartement wordt verwarmd middels stadsverwarming.
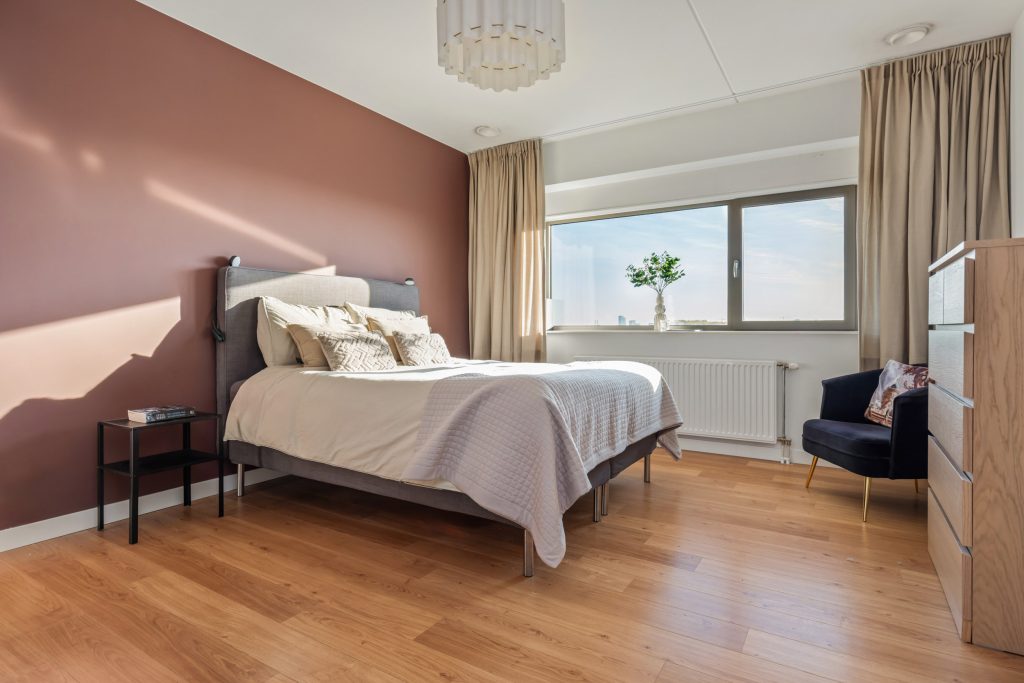
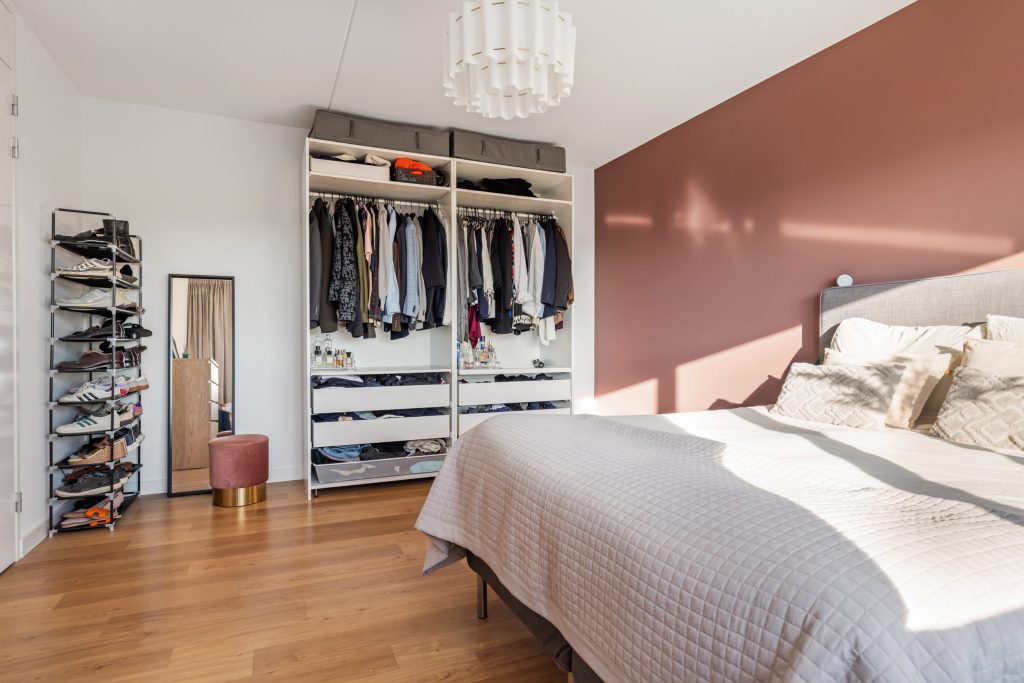
– Het appartement beschikt over 3 ruime slaapkamers.
– Het gehele appartement is zeer recent voorzien van stucwerk wanden, alle wanden zijn geschilderd en er zijn nieuwe plinten aangebracht.
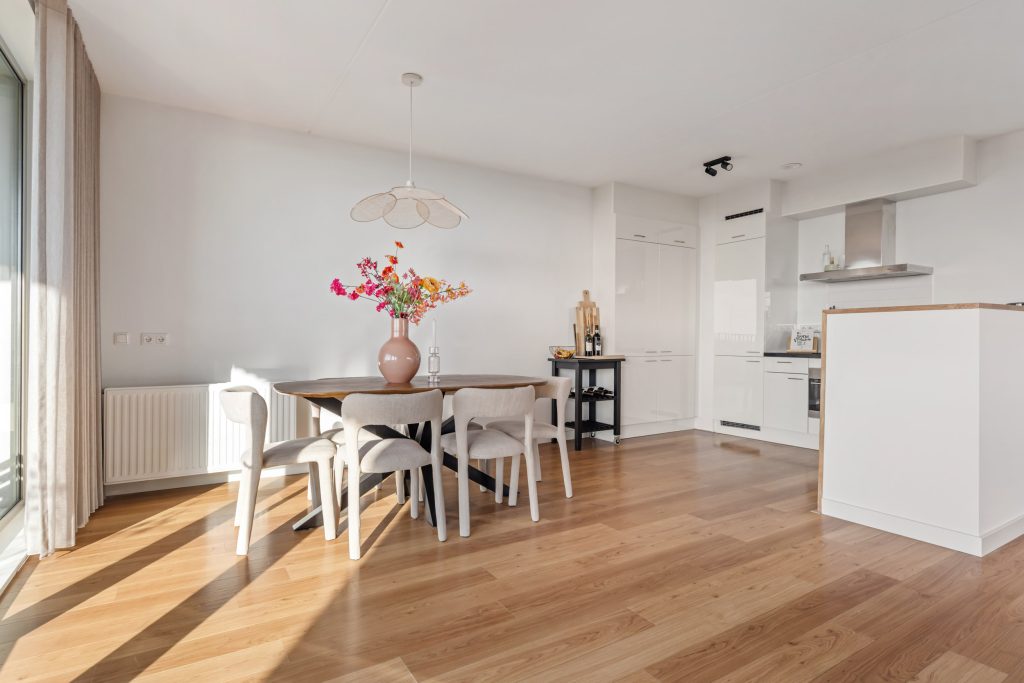
– Het gehele appartement is voorzien van een lichte laminaatvloer.
– Het appartement is voorzien van een Energielabel A+.
– In het souterrain bevindt zich een eigen berging en in de parkeergarage een eigen parkeerplaats.
– De servicekosten bedragen € 241,02 (appartement) € 10,07 (berging) € 49,64 (parkeerplaats) per maand.
– Ligging appartement in het centrumplan van Meerrijk, nabij het park Meerland, winkels, scholen, horeca, sport- en recreatievoorzieningen, openbaar vervoer en uitvalswegen.
– Bouwjaar 2012.
– Aanvaarding op korte termijn mogelijk.
BEGANE GROND:
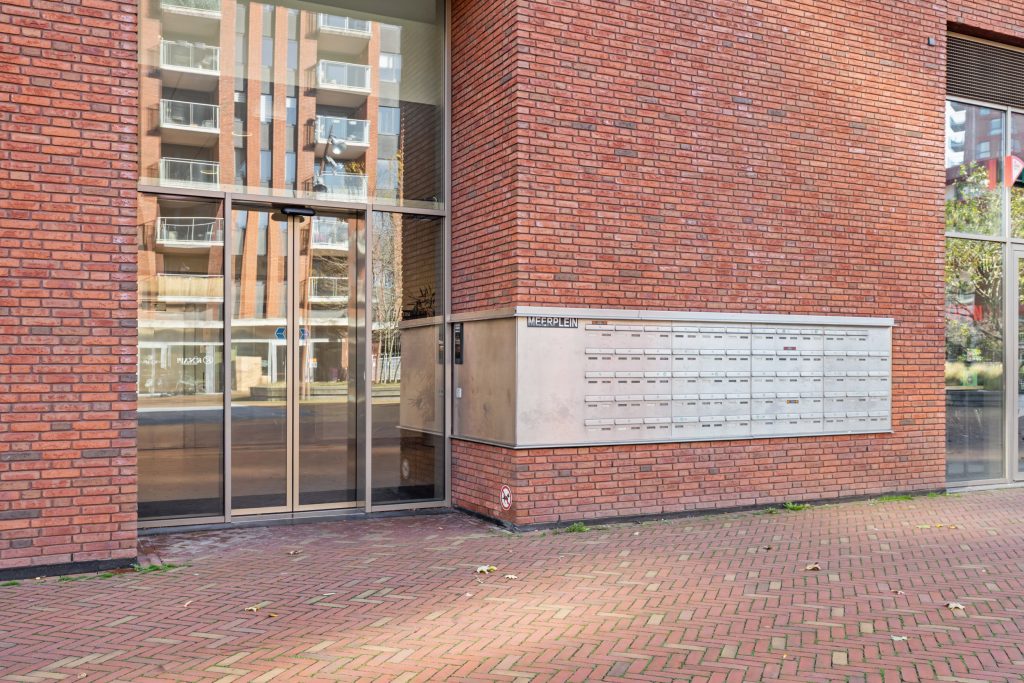
Overdekte entree, met de intercominstallatie aan de buitenzijde.
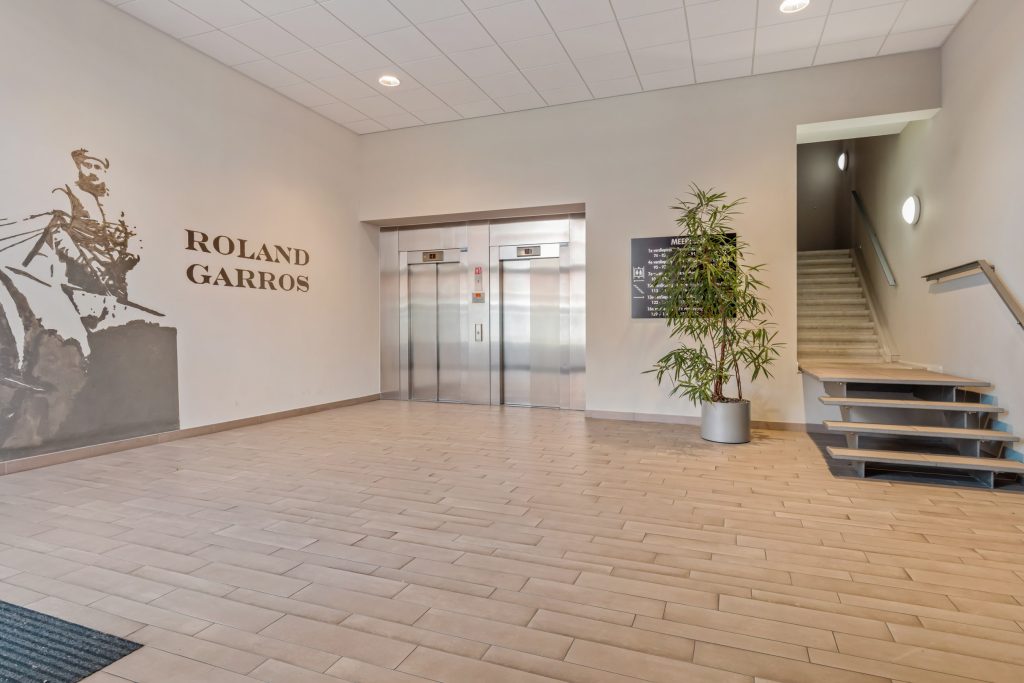
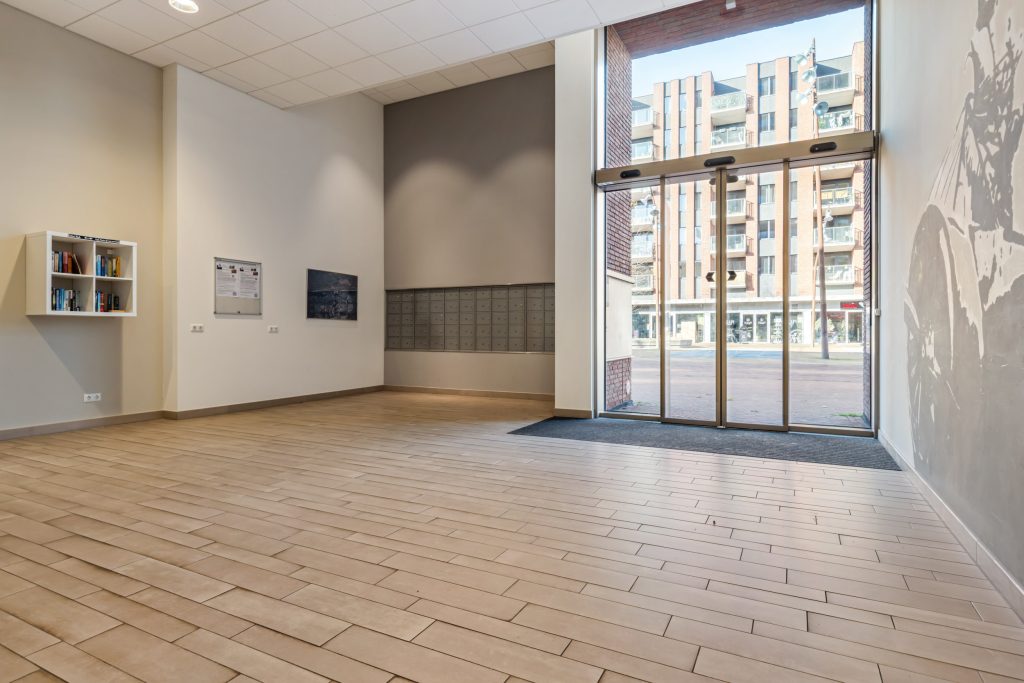
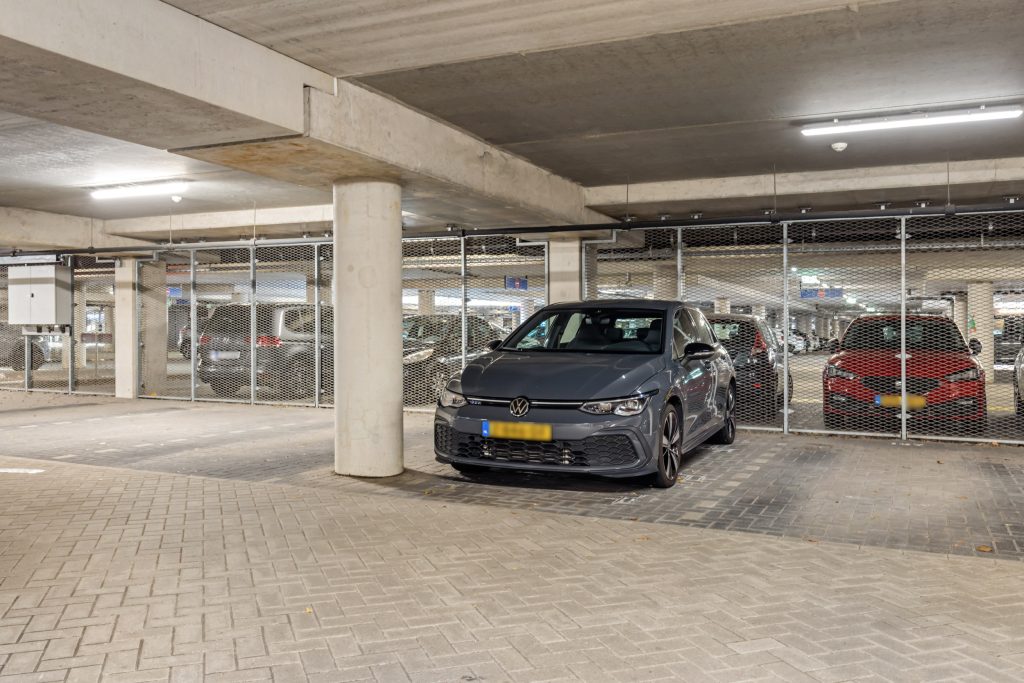
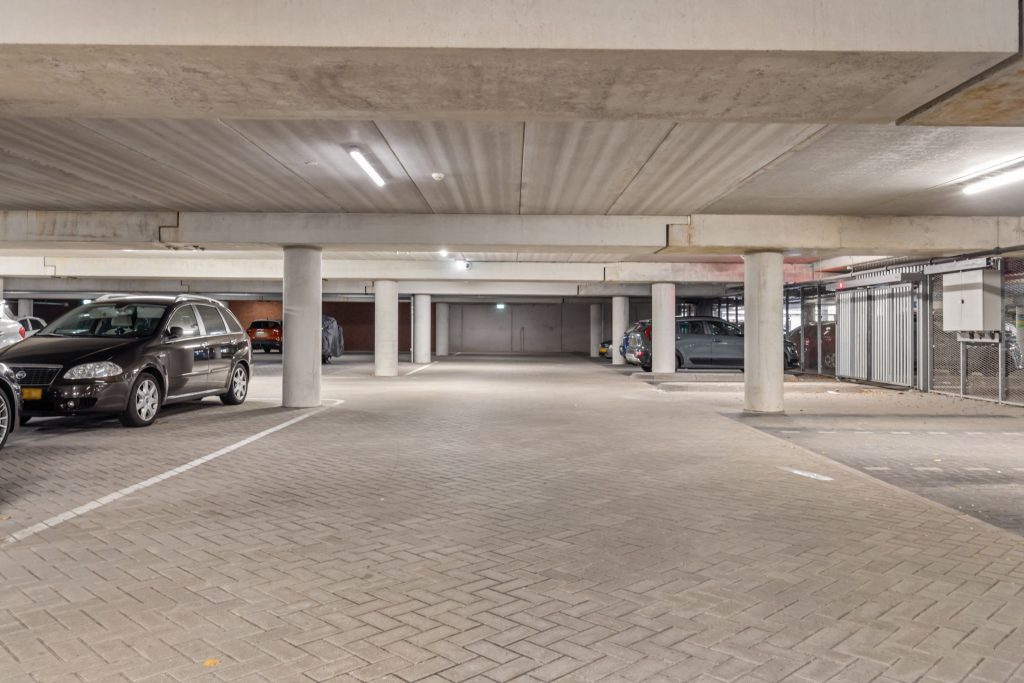
Centrale entree, met de brievenbussen en toegang tot het trappenhuis en de liften. Vanuit de hal in het souterrain heeft men toegang tot de bergingen en de parkeergarage, zowel de eigen parkeerplaats in het afgesloten gedeelte maar ook de openbare parkeerplaats.
8STE VERDIEPING:
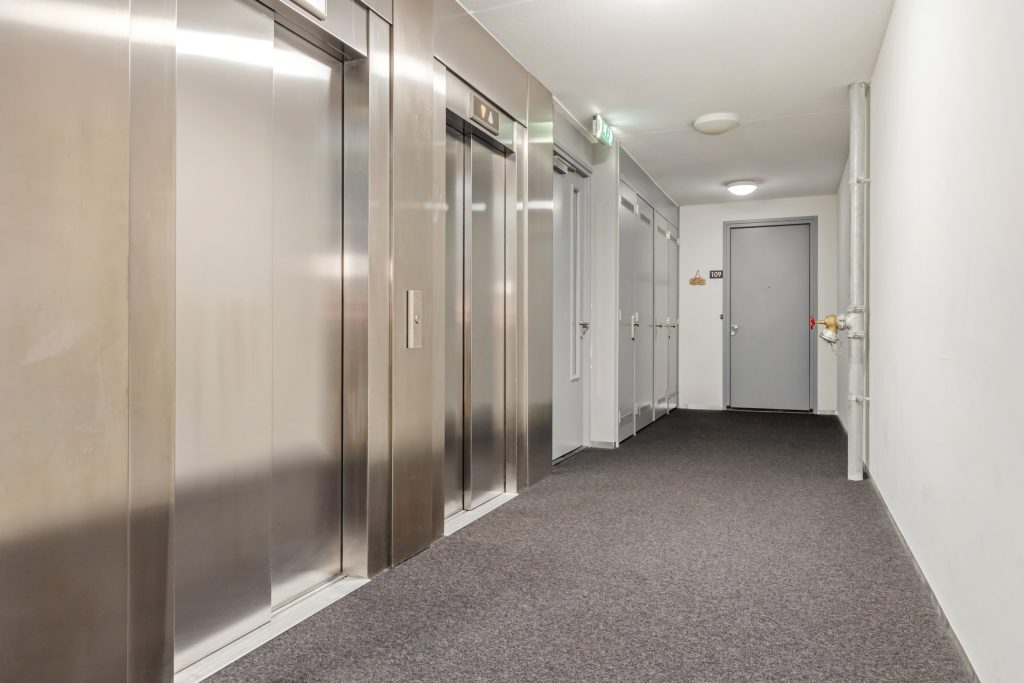
Via de lift of via de trappenhal bereikt u de gemeenschappelijke hal waaraan de entree en de meterkast van het appartement is gelegen.
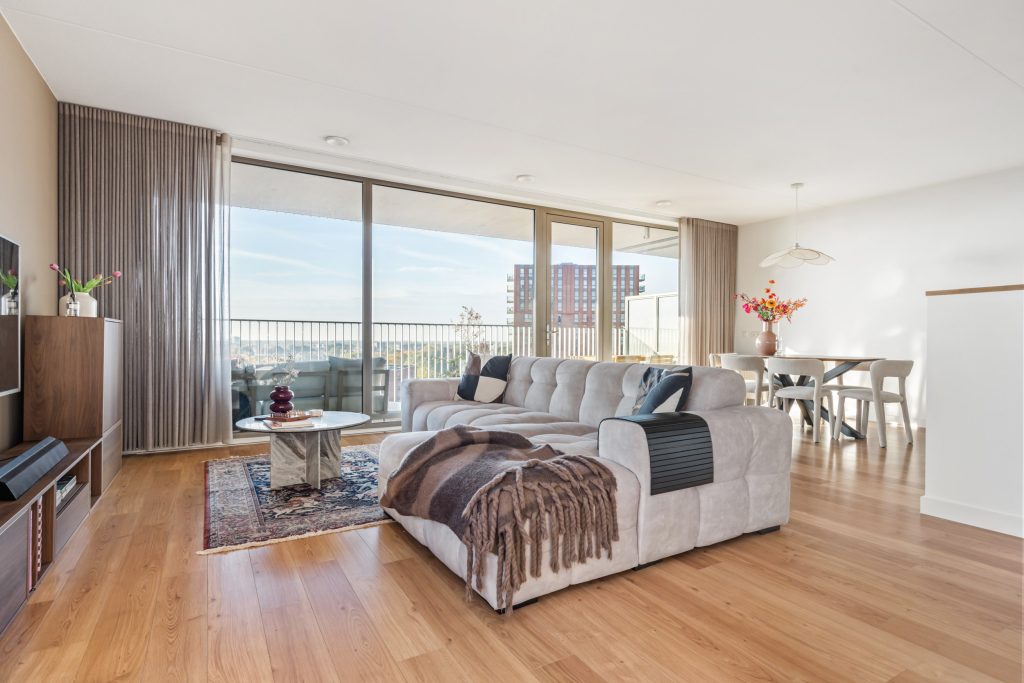
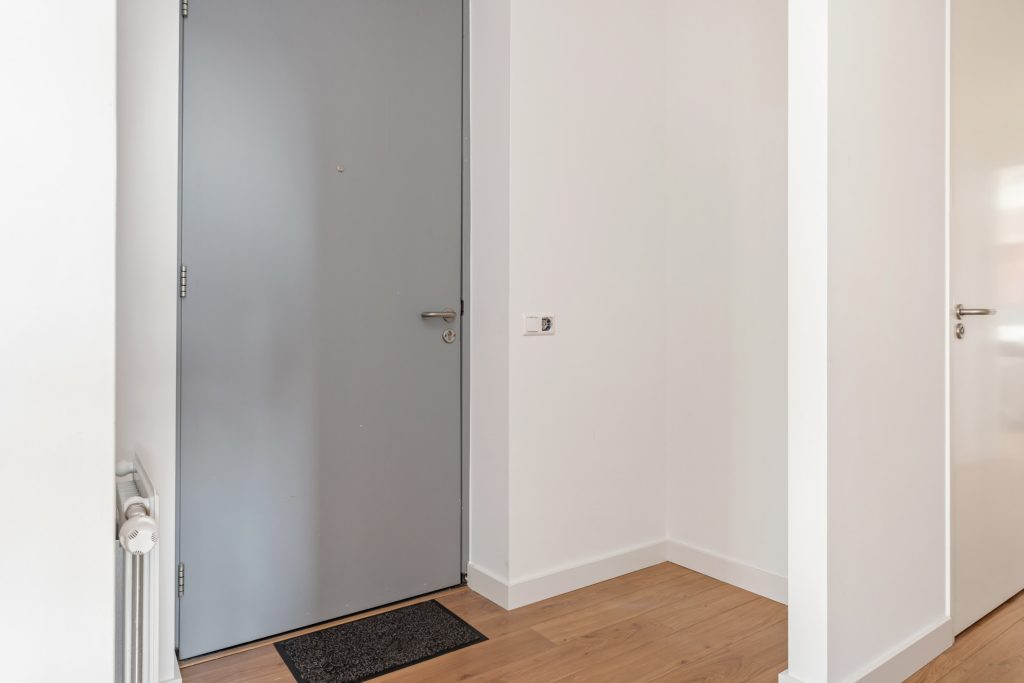
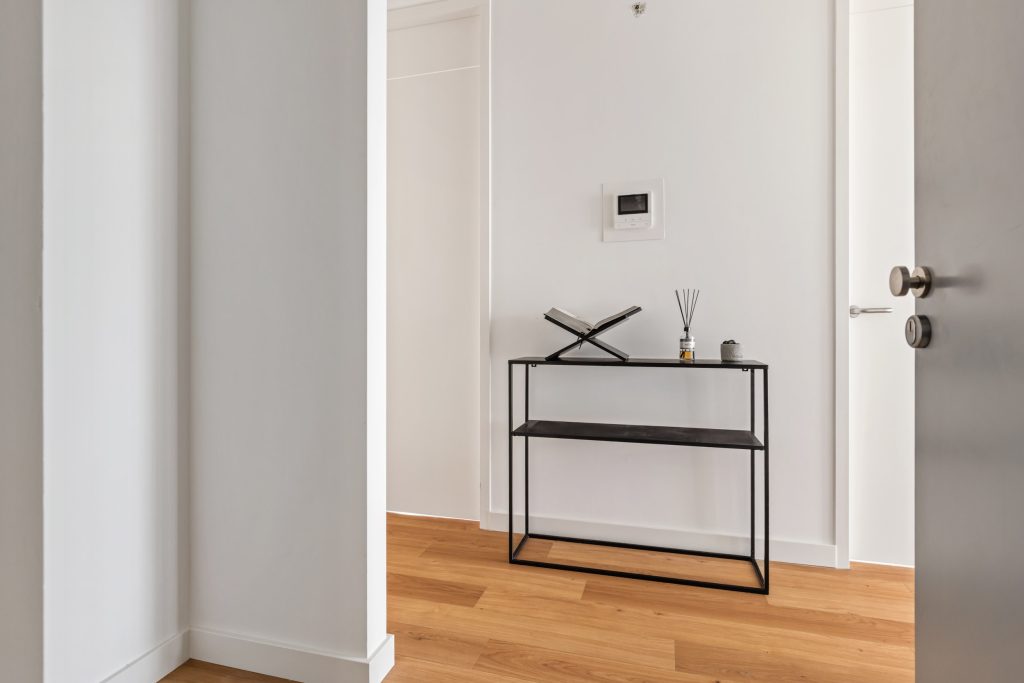
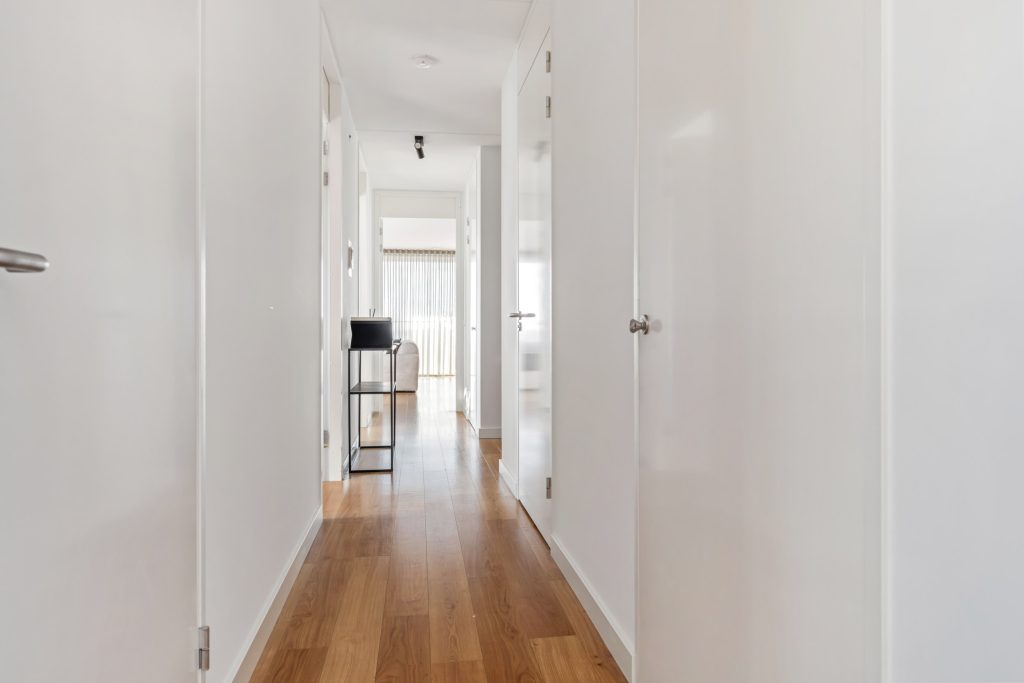
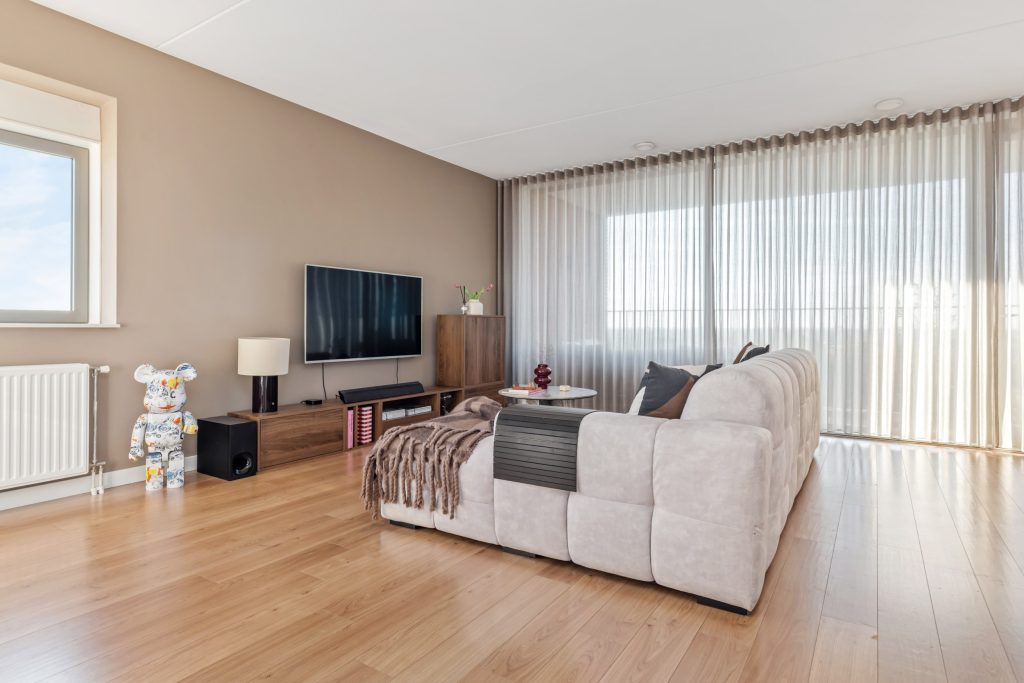
Entree appartement, men komt binnen in een ruime hal met garderoberuimte. Vanuit de hal heeft men toegang tot de lichte woonkamer, waar grote raampartijen zorgen voor een fijne, open sfeer en volop daglicht. Vanuit de woonkamer toegang tot het riante terras gelegen op het zonnige zuiden, een heerlijke plek om te ontspannen of gezellig te borrelen.
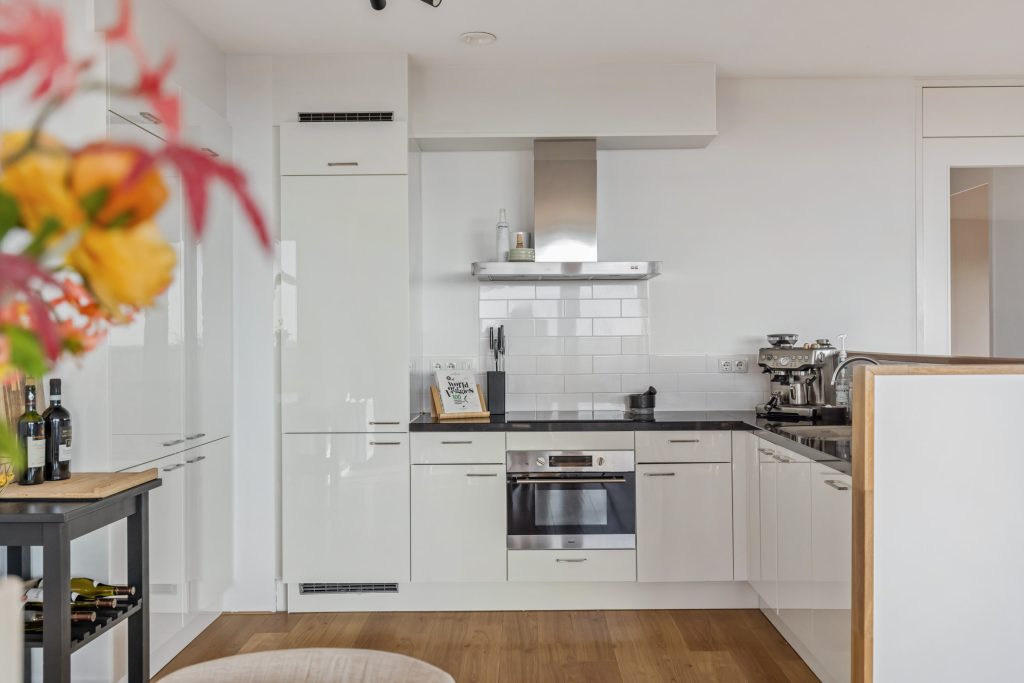
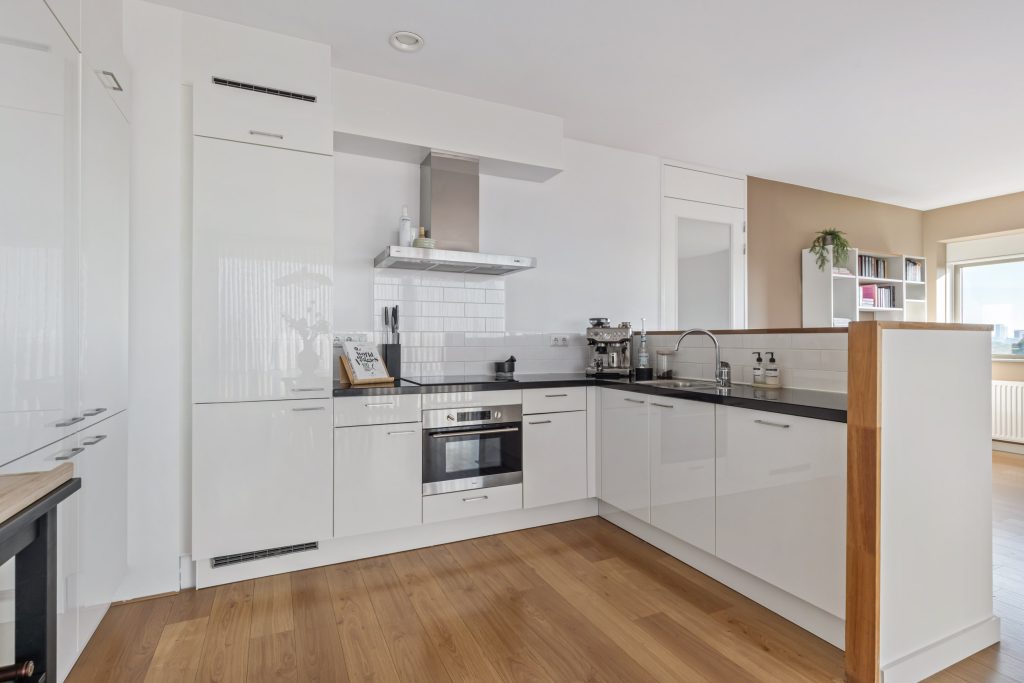
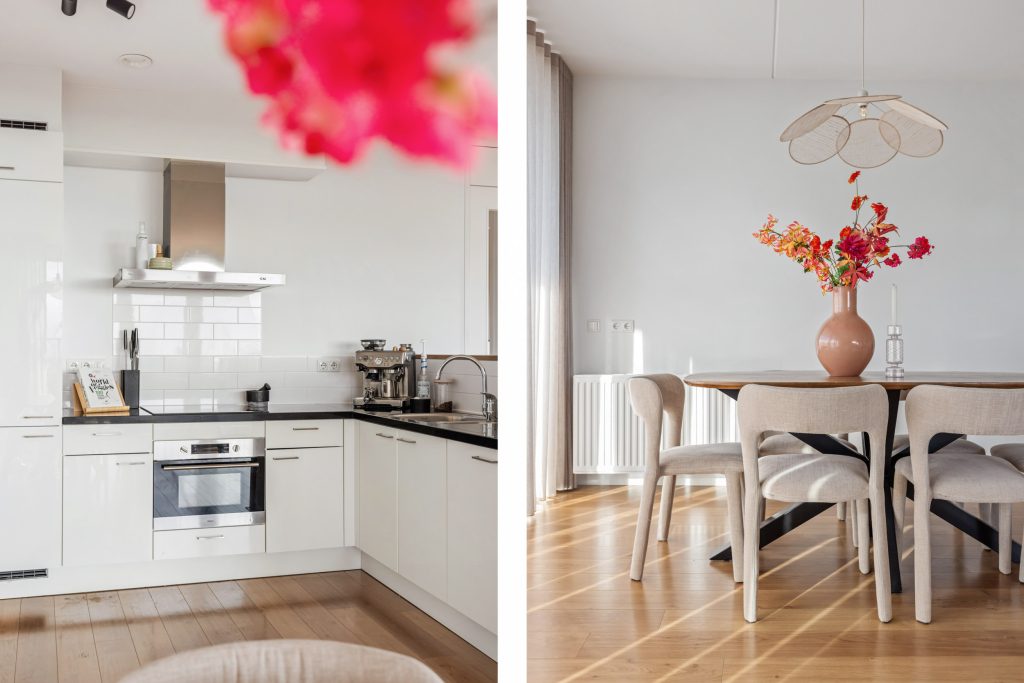
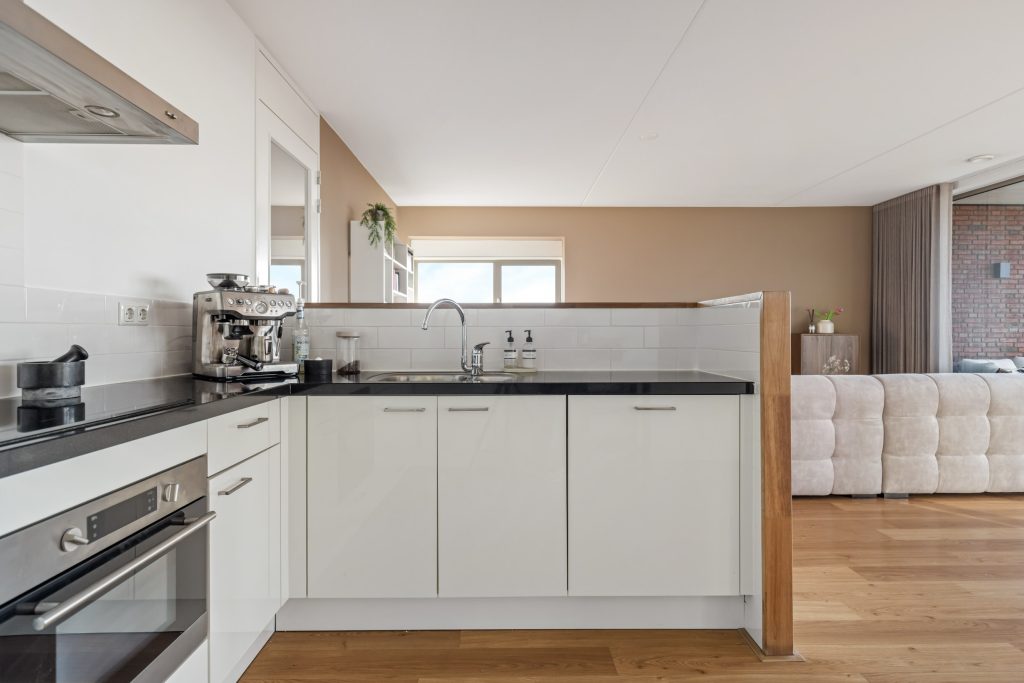
De lichte luxe uitgevoerde open keuken is van alle gemakken voorzien en uitgevoerd met een stijlvol composiet werkblad en 1½ spoelbak, combi oven/magnetron, keramische kookplaat, afzuigkap, aansluiting vaatwasser, koelkast en vriezer. Dankzij de veel kastruimte is er genoeg plek voor alle keukenspullen.
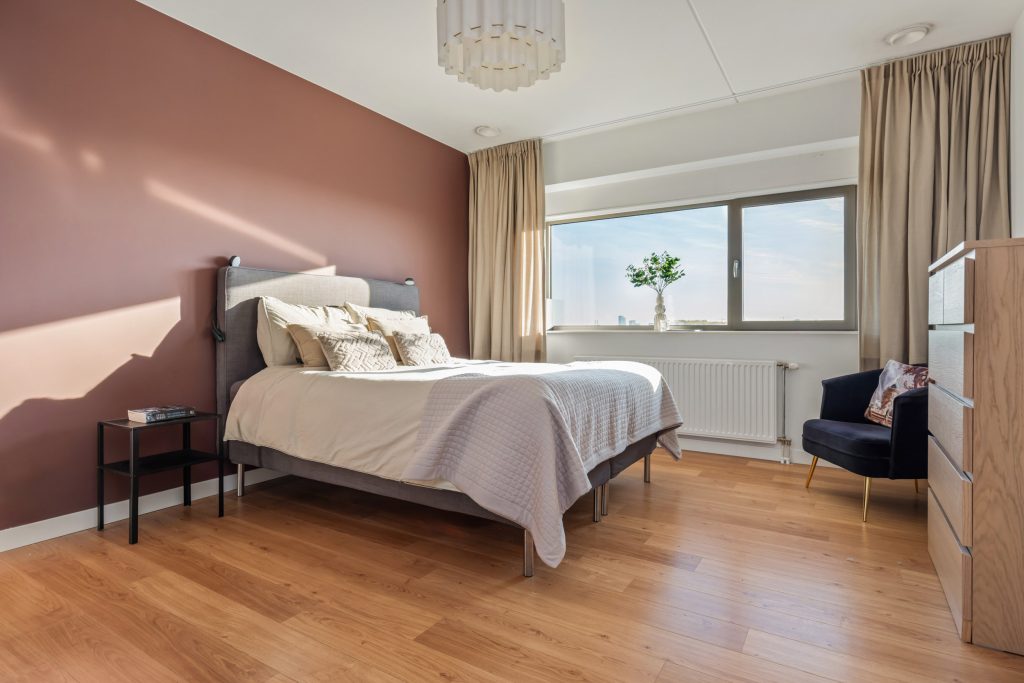
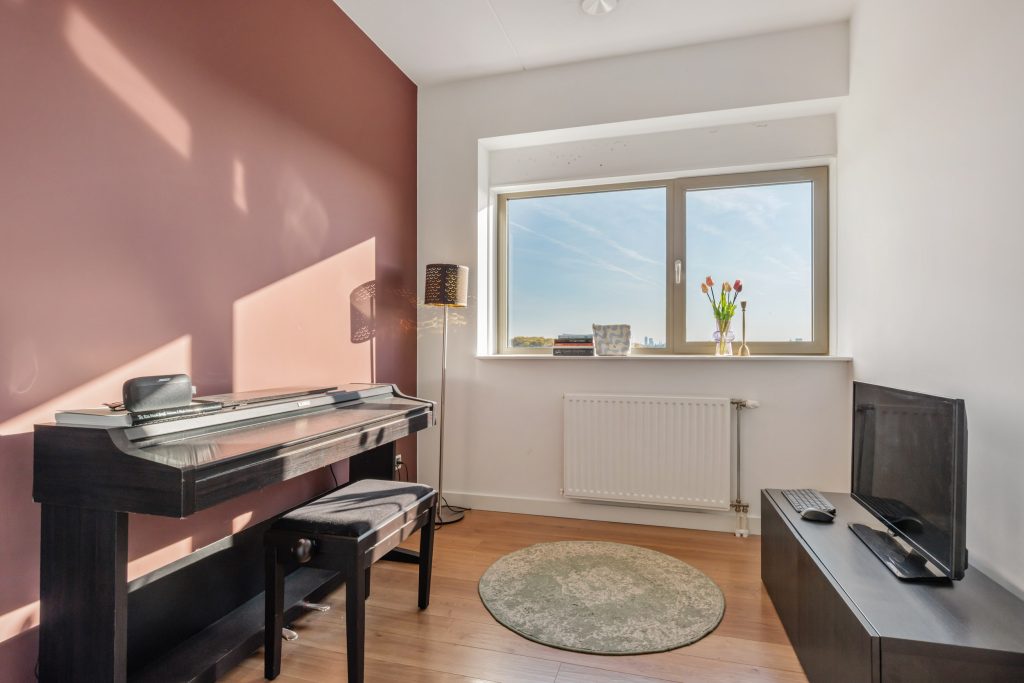
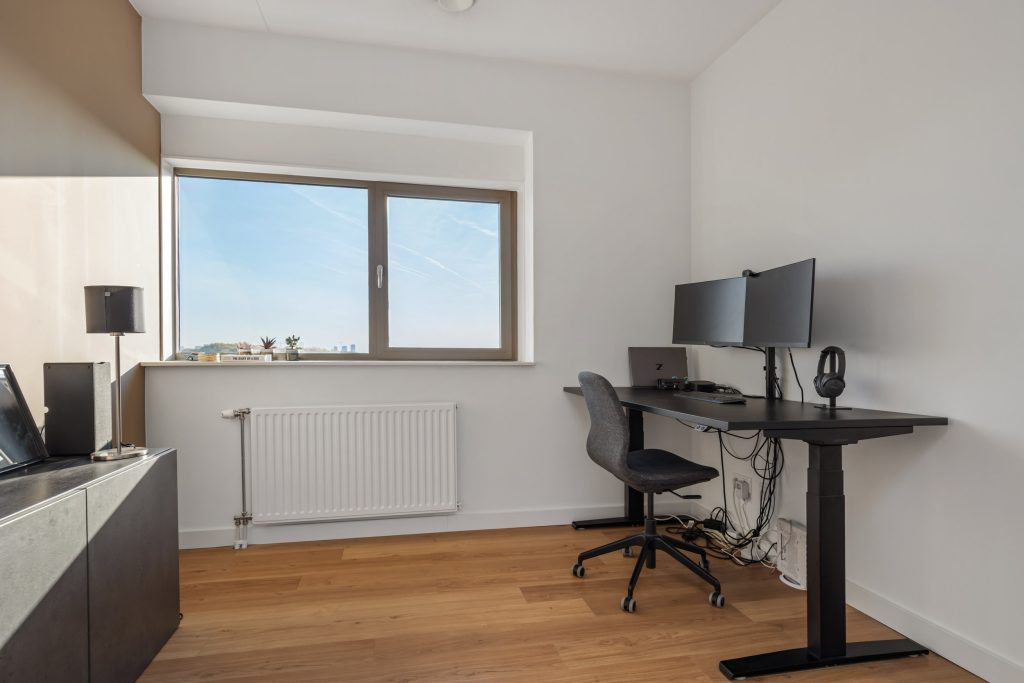
Het appartement beschikt over 3 volwaardige slaapkamers, ideaal voor een gezin, thuiswerken of hobbyruimte.
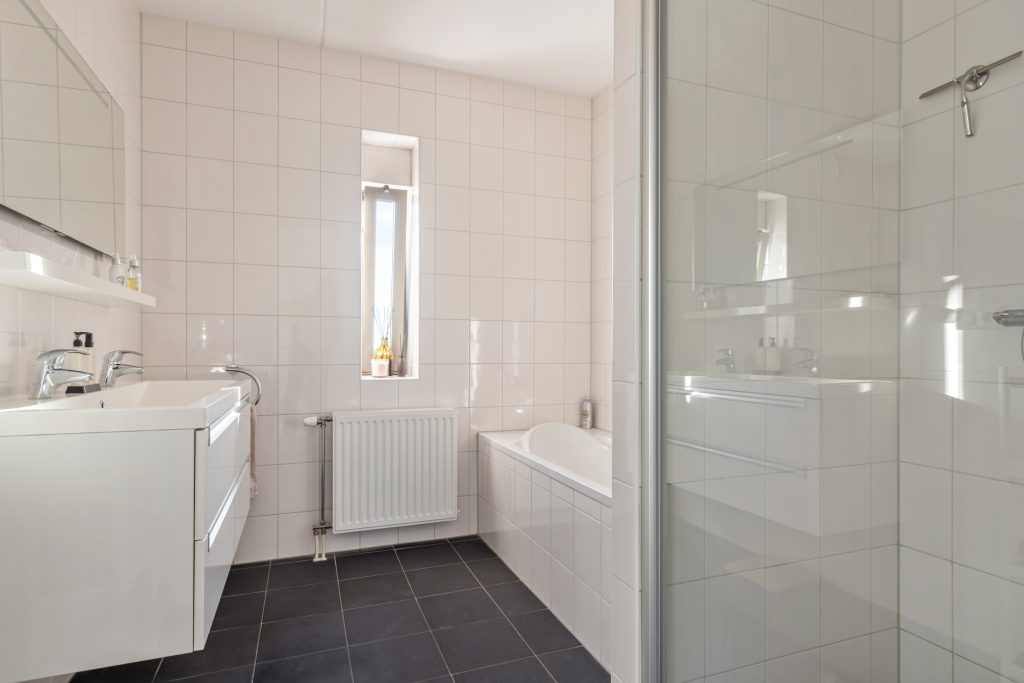
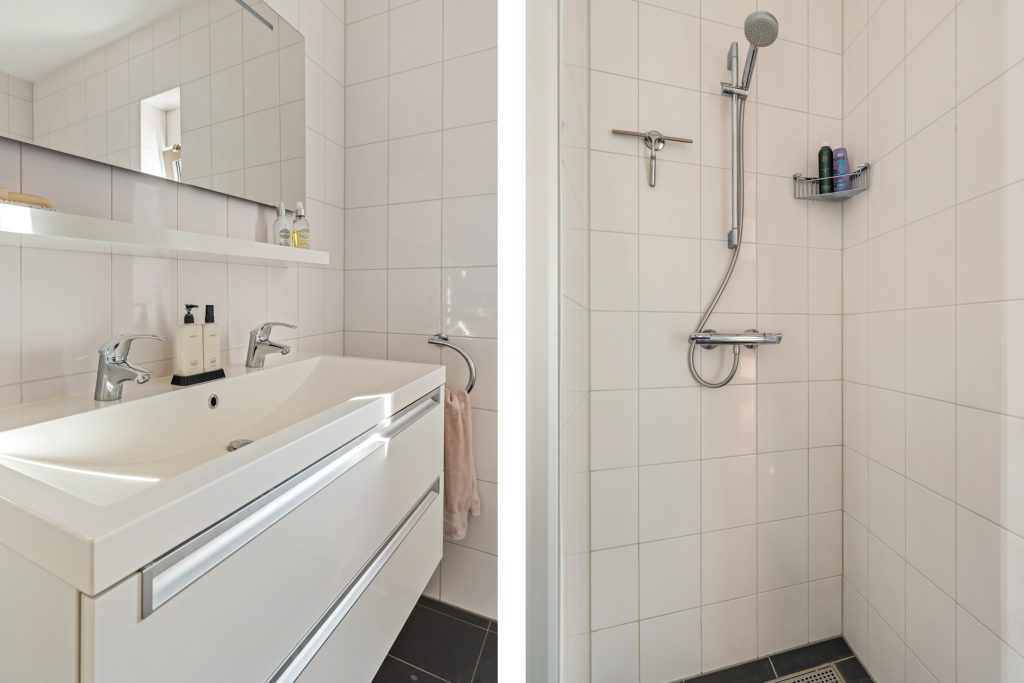
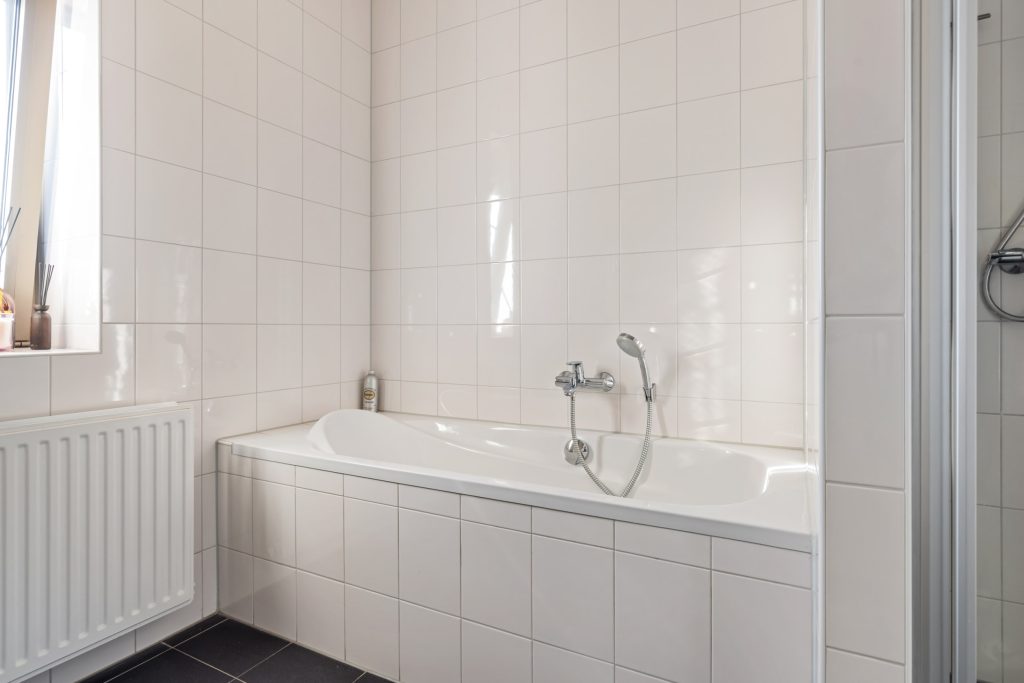
De luxe uitgevoerde badkamer is compleet ingericht met een ligbad, douchecabine en een dubbele wastafel met meubel.
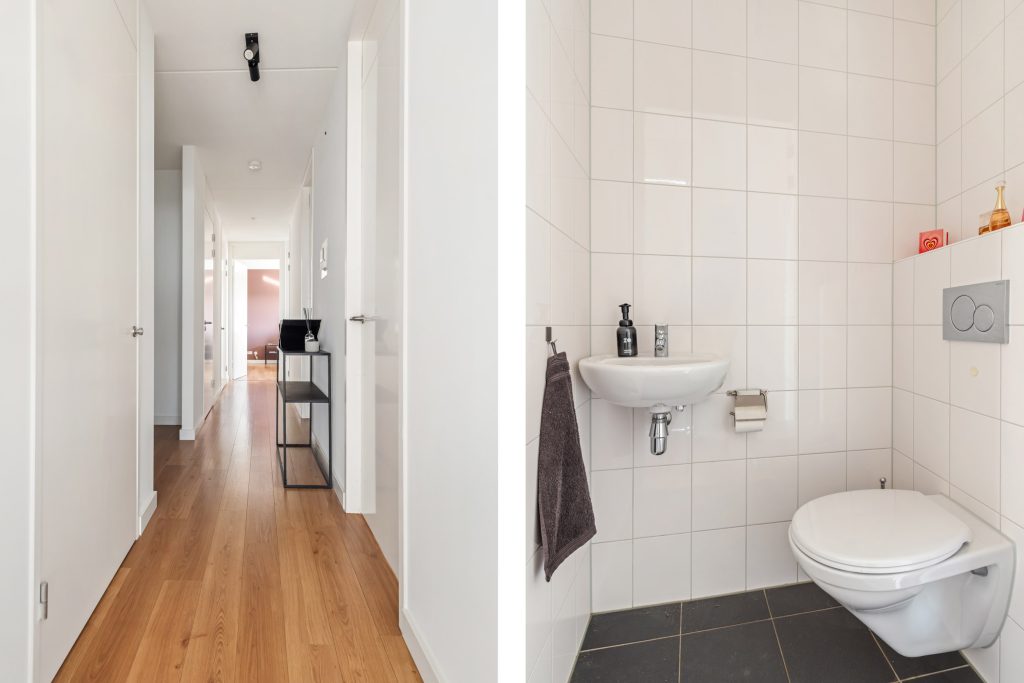
Daarnaast is er een aparte luxe uitgevoerde toiletruimte met wandcloset en fonteintje.
Het appartement beschikt eveneens over een praktische wasruimte alsmede een extra bergkast.
GENERAL INFORMATION:
– Land register: Gemeente Strijp, sectie F, nummer 1761 A40, A103 en A126.
– Living space home approx. 107 m².
– Building-related outdoor space approx. 17 m².
– External storage space approx. 20 m².
– House contents approx. 353 m3.
– The apartment is fully insulated and equipped with wooden window frames with high-efficiency glazing.
– The apartment is heated by district heating.
– The apartment has 3 spacious bedrooms.
– The entire apartment has very recently been fitted with stucco walls; all walls have been painted and new baseboards have been installed.
– The apartment has light-colored laminate flooring.
– There is a private storage room in the basement and a private parking space in the parking garage.
– The apartment has an Energy label A+.
– Built in 2012.
– The service costs are € 241.02 (apartment), € 10.07 (storage unit) and € 49.64 (parking space) per month.
– The apartment is located in the Meerrijk city center plan, near Meerland Park, shops, schools, restaurants and cafes, sports and recreational facilities, public transportation, and major roads.
– Year built: 2012.
– Short-term acceptance is possible.
GROUND FLOOR:
Covered entrance, with the intercom system on the outside.
Main entrance, with the mailboxes and access to the stairwell and elevators. From the basement lobby, there is access to the storage rooms and the parking garage, including both the private parking space in the enclosed area and the public parking lot.
EIGHTH FLOOR:
You can reach the common hallway—where the apartment’s entrance and the and the meter cabinet is located—via the elevator or the stairwell.
Apartment entrance: you enter a spacious foyer with a coat closet. From the foyer, you have access to the bright living room, where large windows create a pleasant, open atmosphere and provide plenty of natural light. From the living room, you can step out onto the spacious terrace facing south—a wonderful spot to relax or enjoy a drink with friends.
The bright, luxuriously finished open kitchen is fully equipped with a stylish composite countertop, a 1½-bowl sink, a combination oven/microwave, a ceramic cooktop, an exhaust hood, dishwasher connection, a refrigerator and a freezer. Thanks to the ample cabinet space, there’s plenty of room for all your kitchenware.
The apartment features 3 full-sized bedrooms, ideal for a family, working from home or as a hobby room.
The luxuriously appointed bathroom is fully equipped with a bathtub, shower stall and a double sink with vanity.
In addition, there is a separate, luxuriously appointed restroom with a wall-mounted toilet and a hand-washing basin.
The apartment also features a convenient laundry room and an additional storage closet.
Kenmerken
Overdracht
- Vraagprijs: € 535.000 k.k.
- Woonoppervlakte: 107 m2
- Inhoud: 353 m3
- Status: Te koop
Bouw
- Ligging: In centrum, Vrij uitzicht, ,
- Kamers: 4
- Slaapkamers: 3 kamers
- Type woning: Appartement
Omschrijving
FOR ENGLISH SEE BELOW
MODERN INSTAPKLAAR 4-KAMER APPARTEMENT GELEGEN MIDDEN IN HET CENTRUMPLAN MEERRIJK, MET O.A. SUPERMARKTEN, SPECIAALZAKEN, HORECA EN SCHOLEN OP LOOPAFSTAND. NABIJ DE UITVALSWEGEN NAAR DE HIGH TECH CAMPUS, ASML EN MMC. HET RUIME BALKON VAN BIJNA 17 M² IS OP HET ZUIDEN GELEGEN EN BIEDT EEN FRAAI EN WEIDS UITZICHT OVER MEERHOVEN.
HET APPARTEMENT BESCHIKT OVER EEN RUIME LICHTE WOONKAMER, OPEN KEUKEN, 3 SLAAPKAMERS, BADKAMER, SEPARAAT TOILET, 2 BERGINGEN, EEN BERGING OP DE BEGANE GROND EN EEN PRIVÉ PARKEERPLAATS IN DE PARKEERKELDER.
MODERN, MOVE-IN-READY 4-ROOM APARTMENT LOCATED IN THE HEART OF THE MEERRIJK CITY CENTER, WITH SUPERMARKETS, SPECIALTY SHOPS, RESTAURANTS AND SCHOOLS WITHIN WALKING DISTANCE. CLOSE TO THE MAIN ROADS LEADING TO THE HIGH TECH CAMPUS, ASML, AND MMC. THE SPACIOUS BALCONY, MEASURING NEARLY 17 M², FACES SOUTH AND OFFERS A BEAUTIFUL, SWEEPING VIEW OF MEERHOVEN.
THE APARTMENT FEATURES A SPACIOUS LIVING ROOM, AN OPEN KITCHEN, 3 BEDROOMS, A BATHROOM, A SEPARATE TOILET, 2 STORAGE ROOMS, A GROUND-FLOOR STORAGE ROOM AND A PRIVATE PARKING SPACE IN THE UNDERGROUND PARKING GARAGE.
ALGEMENE INFORMATIE:
– Kadastraal bekend: Gemeente Strijp, sectie F, nummer 1761, A40, A103 en A126.
– Woonoppervlakte woning ca. 107 m².
– Gebouw gebonden buitenruimte ca. 17 m².
– Externe bergruimte ca. 20 m².
– Inhoud woning ca. 353 m3.
– Het appartement is volledig geïsoleerd en voorzien van houten kozijnen met HR beglazing.
– Het appartement wordt verwarmd middels stadsverwarming.
– Het appartement beschikt over 3 ruime slaapkamers.
– Het gehele appartement is zeer recent voorzien van stucwerk wanden, alle wanden zijn geschilderd en er zijn nieuwe plinten aangebracht.
– Het gehele appartement is voorzien van een lichte laminaatvloer.
– Het appartement is voorzien van een Energielabel A+.
– In het souterrain bevindt zich een eigen berging en in de parkeergarage een eigen parkeerplaats.
– De servicekosten bedragen € 241,02 (appartement) € 10,07 (berging) € 49,64 (parkeerplaats) per maand.
– Ligging appartement in het centrumplan van Meerrijk, nabij het park Meerland, winkels, scholen, horeca, sport- en recreatievoorzieningen, openbaar vervoer en uitvalswegen.
– Bouwjaar 2012.
– Aanvaarding op korte termijn mogelijk.
BEGANE GROND:
Overdekte entree, met de intercominstallatie aan de buitenzijde.
Centrale entree, met de brievenbussen en toegang tot het trappenhuis en de liften. Vanuit de hal in het souterrain heeft men toegang tot de bergingen en de parkeergarage, zowel de eigen parkeerplaats in het afgesloten gedeelte maar ook de openbare parkeerplaats.
8STE VERDIEPING:
Via de lift of via de trappenhal bereikt u de gemeenschappelijke hal waaraan de entree en de meterkast van het appartement is gelegen.
Entree appartement, men komt binnen in een ruime hal met garderoberuimte. Vanuit de hal heeft men toegang tot de lichte woonkamer, waar grote raampartijen zorgen voor een fijne, open sfeer en volop daglicht. Vanuit de woonkamer toegang tot het riante terras gelegen op het zonnige zuiden, een heerlijke plek om te ontspannen of gezellig te borrelen.
De lichte luxe uitgevoerde open keuken is van alle gemakken voorzien en uitgevoerd met een stijlvol composiet werkblad en 1½ spoelbak, combi oven/magnetron, keramische kookplaat, afzuigkap, aansluiting vaatwasser, koelkast en vriezer. Dankzij de veel kastruimte is er genoeg plek voor alle keukenspullen.
Het appartement beschikt over 3 volwaardige slaapkamers, ideaal voor een gezin, thuiswerken of hobbyruimte.
De luxe uitgevoerde badkamer is compleet ingericht met een ligbad, douchecabine en een dubbele wastafel met meubel.
Daarnaast is er een aparte luxe uitgevoerde toiletruimte met wandcloset en fonteintje.
Het appartement beschikt eveneens over een praktische wasruimte alsmede een extra bergkast.
GENERAL INFORMATION:
– Land register: Gemeente Strijp, sectie F, nummer 1761 A40, A103 en A126.
– Living space home approx. 107 m².
– Building-related outdoor space approx. 17 m².
– External storage space approx. 20 m².
– House contents approx. 353 m3.
– The apartment is fully insulated and equipped with wooden window frames with high-efficiency glazing.
– The apartment is heated by district heating.
– The apartment has 3 spacious bedrooms.
– The entire apartment has very recently been fitted with stucco walls; all walls have been painted and new baseboards have been installed.
– The apartment has light-colored laminate flooring.
– There is a private storage room in the basement and a private parking space in the parking garage.
– The apartment has an Energy label A+.
– Built in 2012.
– The service costs are € 241.02 (apartment), € 10.07 (storage unit) and € 49.64 (parking space) per month.
– The apartment is located in the Meerrijk city center plan, near Meerland Park, shops, schools, restaurants and cafes, sports and recreational facilities, public transportation, and major roads.
– Year built: 2012.
– Short-term acceptance is possible.
GROUND FLOOR:
Covered entrance, with the intercom system on the outside.
Main entrance, with the mailboxes and access to the stairwell and elevators. From the basement lobby, there is access to the storage rooms and the parking garage, including both the private parking space in the enclosed area and the public parking lot.
EIGHTH FLOOR:
You can reach the common hallway—where the apartment’s entrance and the and the meter cabinet is located—via the elevator or the stairwell.
Apartment entrance: you enter a spacious foyer with a coat closet. From the foyer, you have access to the bright living room, where large windows create a pleasant, open atmosphere and provide plenty of natural light. From the living room, you can step out onto the spacious terrace facing south—a wonderful spot to relax or enjoy a drink with friends.
The bright, luxuriously finished open kitchen is fully equipped with a stylish composite countertop, a 1½-bowl sink, a combination oven/microwave, a ceramic cooktop, an exhaust hood, dishwasher connection, a refrigerator and a freezer. Thanks to the ample cabinet space, there’s plenty of room for all your kitchenware.
The apartment features 3 full-sized bedrooms, ideal for a family, working from home or as a hobby room.
The luxuriously appointed bathroom is fully equipped with a bathtub, shower stall and a double sink with vanity.
In addition, there is a separate, luxuriously appointed restroom with a wall-mounted toilet and a hand-washing basin.
The apartment also features a convenient laundry room and an additional storage closet.
Foto's