Eindhoven
Kruidenhof 42
€ 330.000 k.k.Omschrijving
FOR ENGLISH SEE BELOW
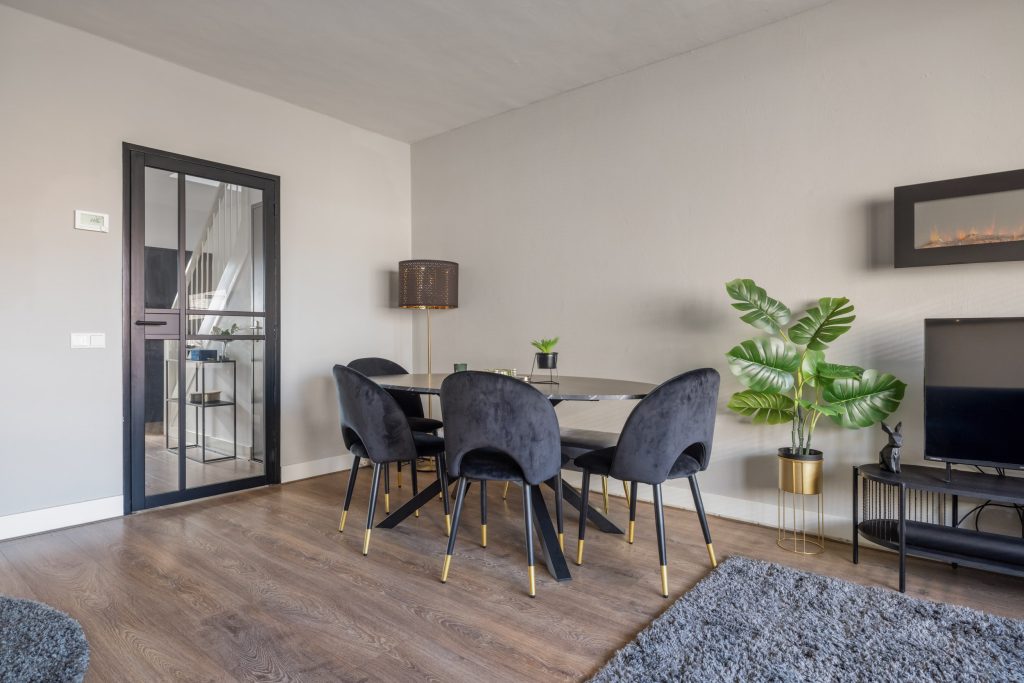
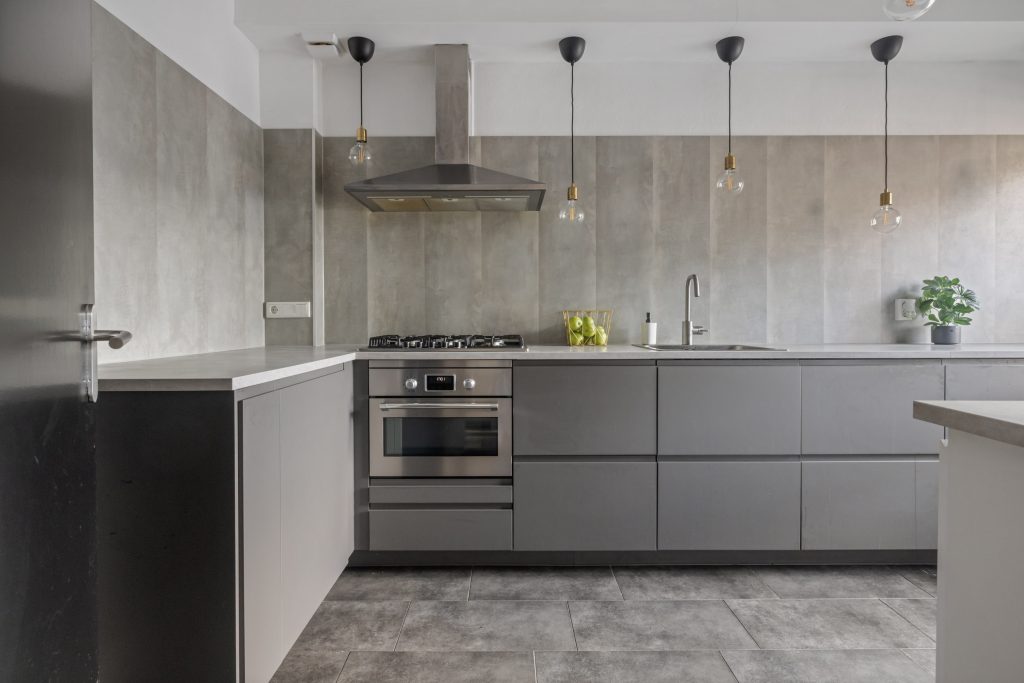
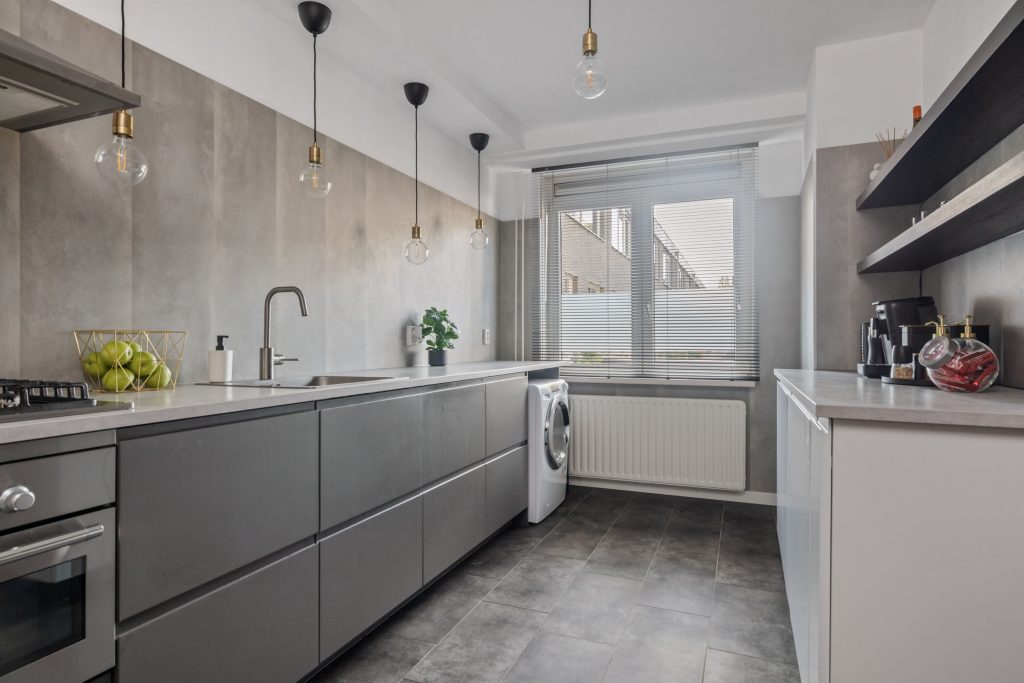
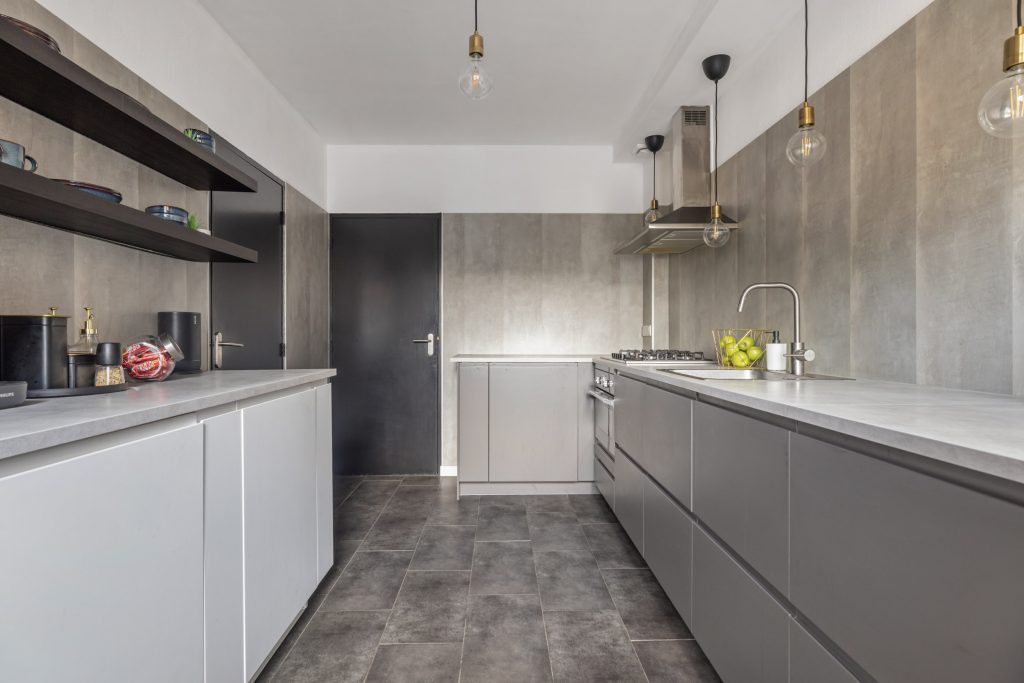
INSTAPKLAAR 5-KAMER APPARTEMENT GELEGEN OP DE EERSTE VERDIEPING. DEZE MAISONNAITTE IS VOORZIEN VAN EEN LICHTE WOONKAMER, MODERNE DICHTE KEUKEN, 4 SLAAPKAMERS, BADKAMER EN BALKON.
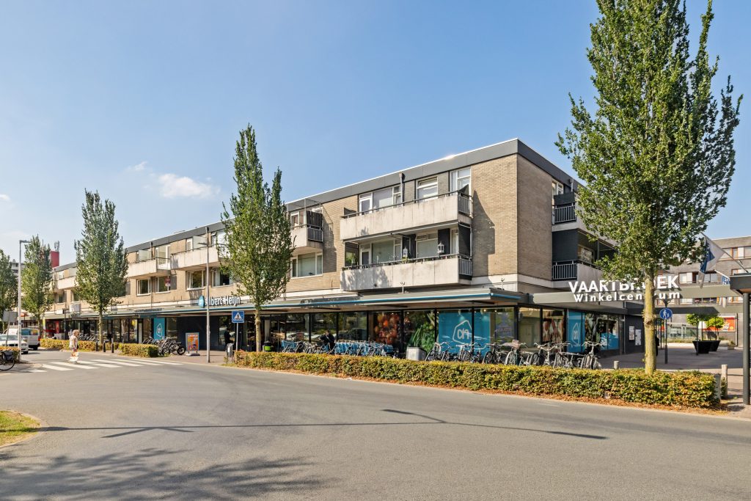
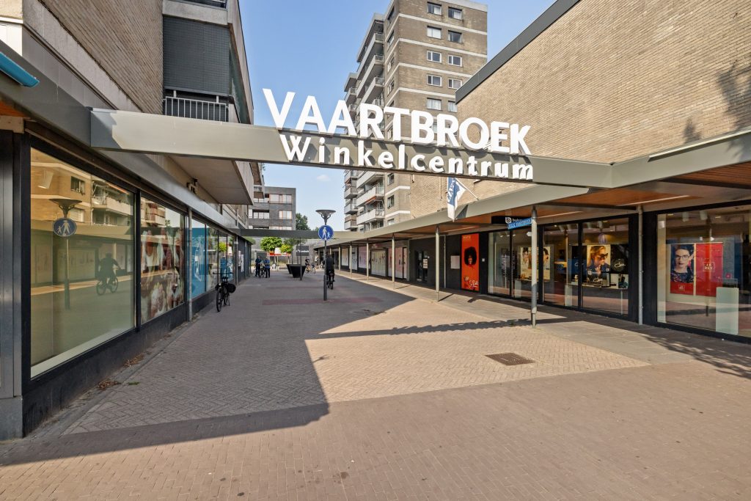
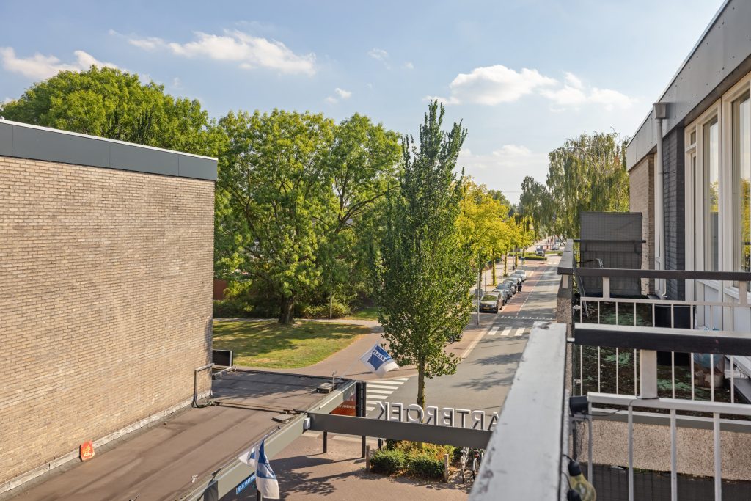
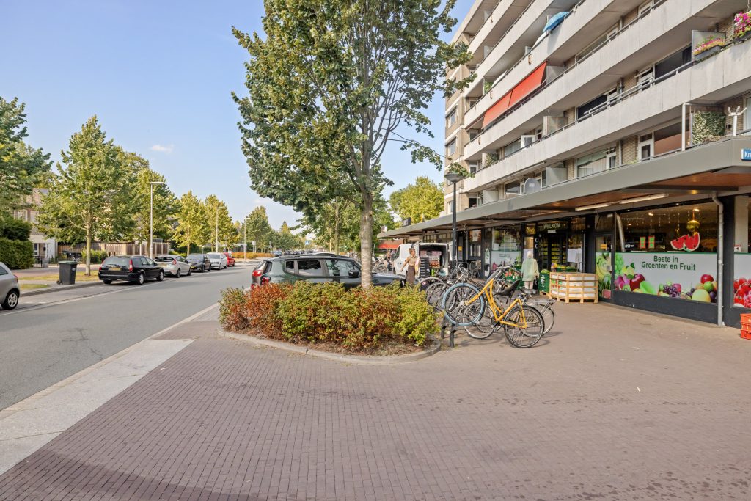
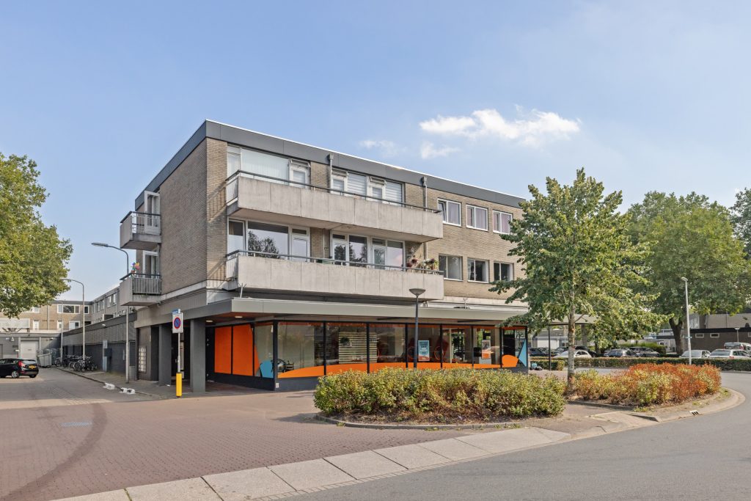
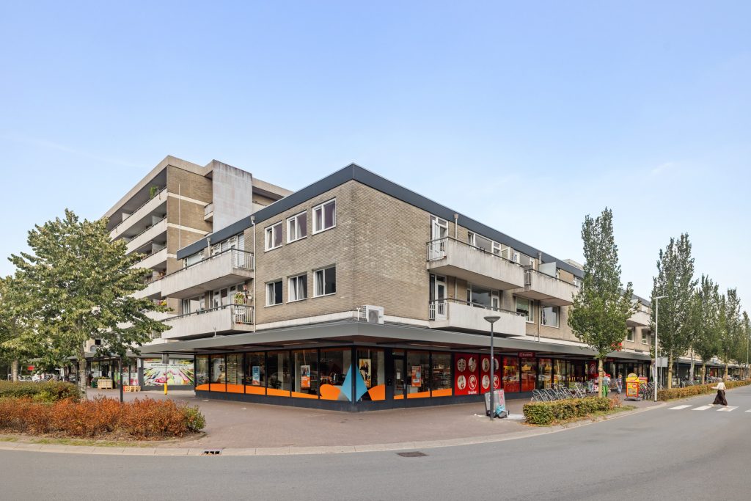
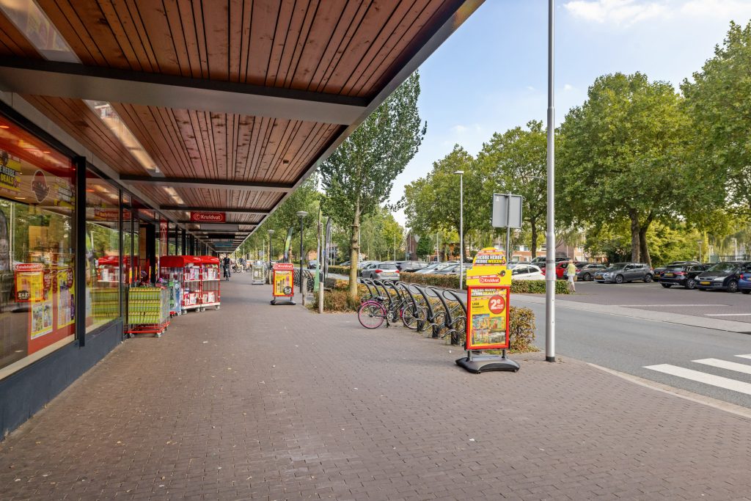
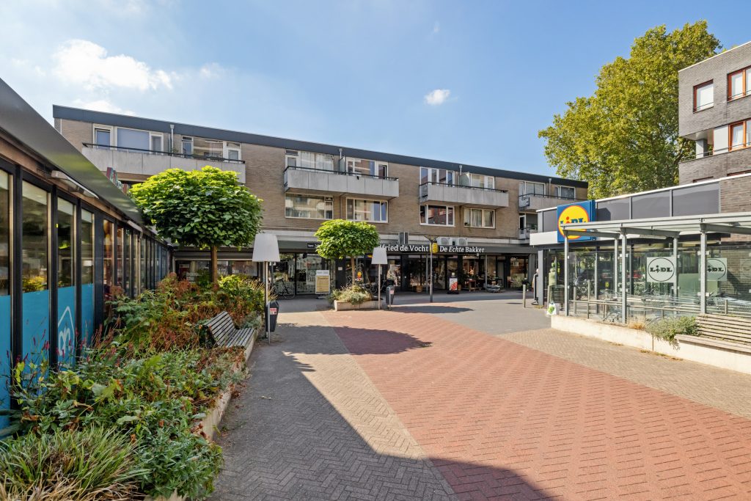
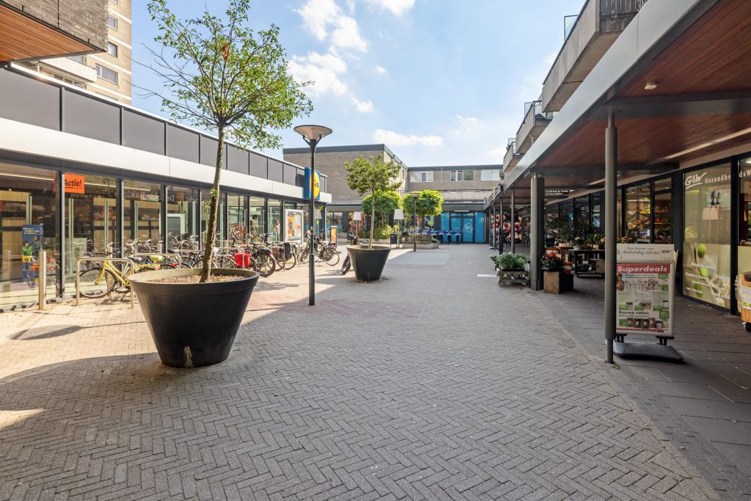
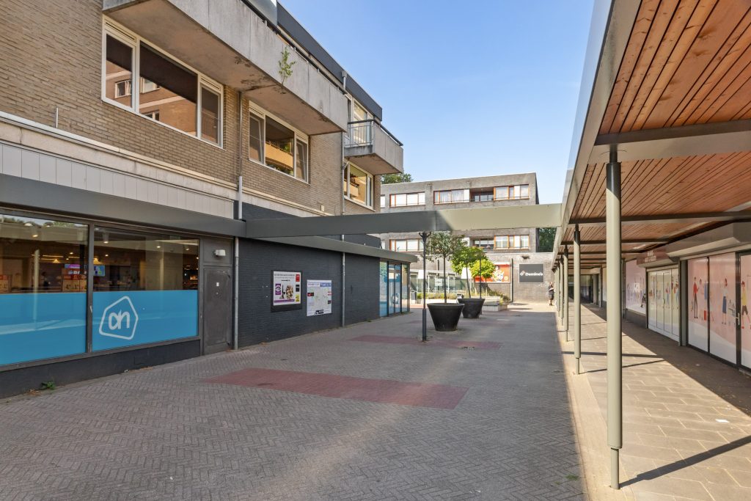
HET APPARTEMENT IS GELEGEN AAN DE RAND VAN WINKELCENTRUM VAARTBROEK IN STADSDEEL WOENSEL MET VOLOP PARKEERGELEGENHEID RONDOM HET COMPLEX. HET WINKELCENTRUM HEEFT EEN RUIM AANBOD AAN WINKELS EN HORECA. WINKELCENTRUM WOENSEL-XL, HET CATHARINAZIEKENHUIS, OPENBAAR VERVOER EN UITVALSWEGEN ZIJN OP KORTE AFSTAND GELEGEN.
READY-TO-MOVE-IN 5-ROOM APARTMENT LOCATED ON THE FIRST FLOOR. THIS MAISONNAITE FEATURES A BRIGHT LIVING ROOM, A MODERN CLOSED-OFF KITCHEN, 4 BEDROOMS, A BATHROOM AND A BALCONY.
THE APARTMENT IS LOCATED ON THE EDGE OF THE VAARTBROEK SHOPPING CENTER IN THE WOENSEL NEIGHBORHOOD, WITH PLENTY OF PARKING AVAILABLE AROUND THE COMPLEX. THE SHOPPING CENTER FEATURES A WIDE VARIETY OF STORES AND RESTAURANTS. THE WOENSEL-XL SHOPPING CENTER, THE CATHARINA HOSPITAL, PUBLIC TRANSPORTATION AND MAJOR HIGHWAYS ARE ALL WITHIN EASY REACH.
ALGEMENE INFORMATIE:
– Kadastraal bekend: Gemeente Woensel, sectie C, nummer 4579 A74 en A189.
– Woonoppervlakte ca. 113 m².
– Externe bergruimte ca. 8 m².
– Gebouw gebonden buitenruimte ca. 5 m².
– Inhoud ca. 373 m3.
– Gelegen op korte afstand van Winkelcentrum Vaartbroek, Winkelcentrum Woensel-XL, Catharinaziekenhuis, openbaar vervoer, het Amandelpark, scholen, het openbaar vervoer en uitvalswegen.
– Het appartement is voorzien van kunststof kozijnen met dubbel glas.
– Het appartement is voorzien van vloer-, muur- en dakisolatie.
– Voorzien van een c.v. combiketel (Remeha/2019).
– Het appartement is voorzien van een Energielabel B.
– De elektrische installatie is in 2022 vernieuwd.
– Badkamer, toilet en keuken zijn in 2022 vernieuwd.
– De bijdrage VvE bedraagt € 610,- per maand incl. stookkosten en incl. verduurzaming appartementengebouw.
– Eigen berging in het souterrain, waar ook de fietsenstalling is gesitueerd.
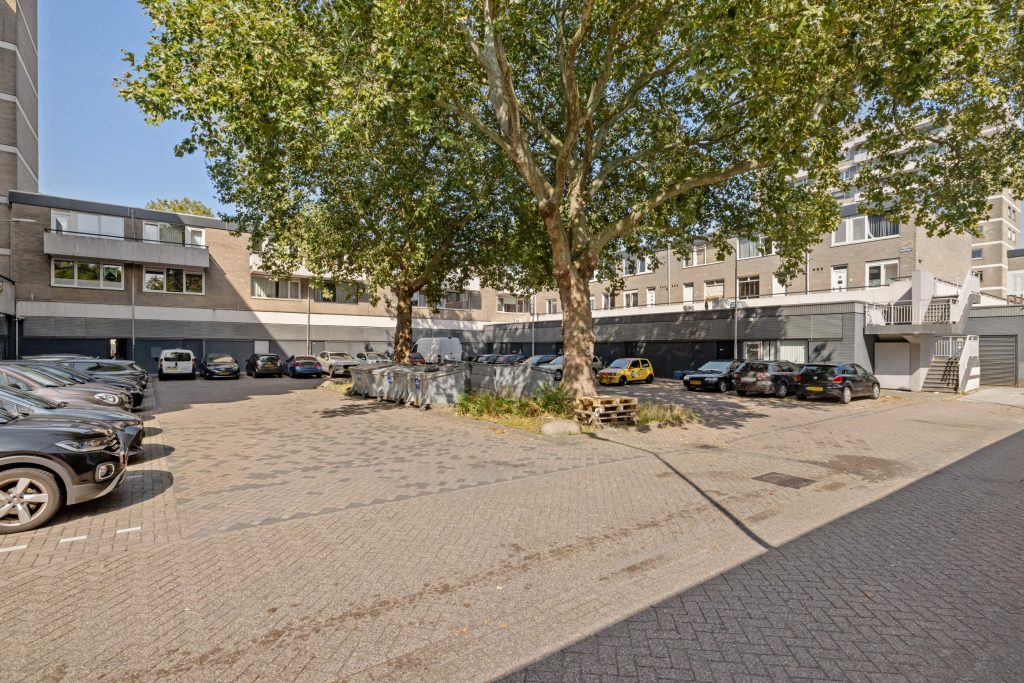
– Gratis parkeergelegenheid rondom het appartement.
– Bouwjaar ca. 1966.
– Aanvaarding in overleg.
BEGANE GROND:
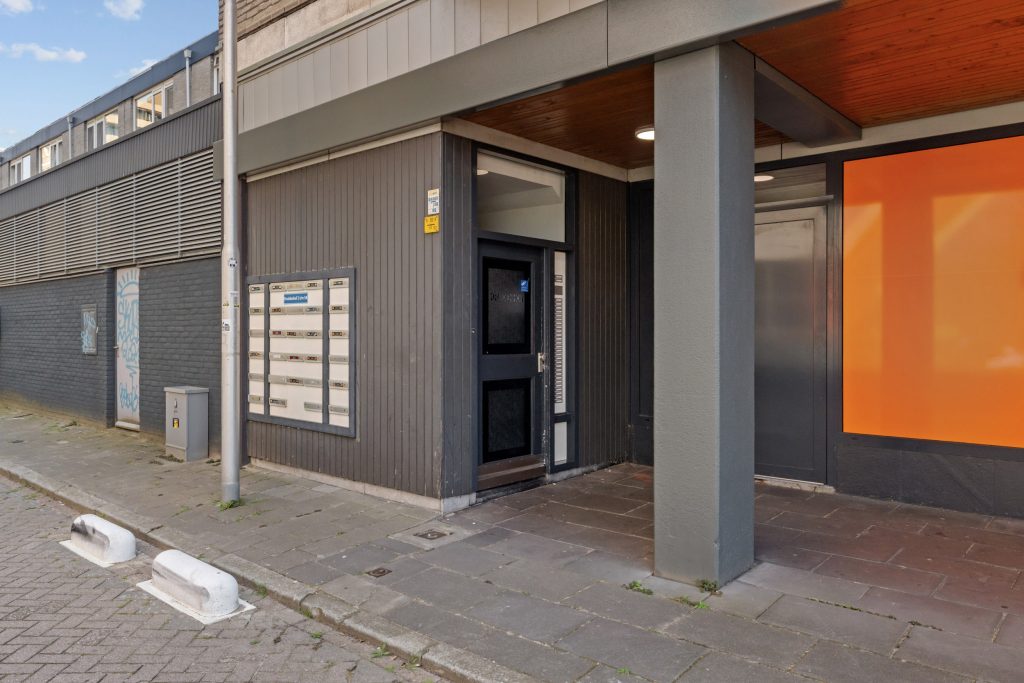
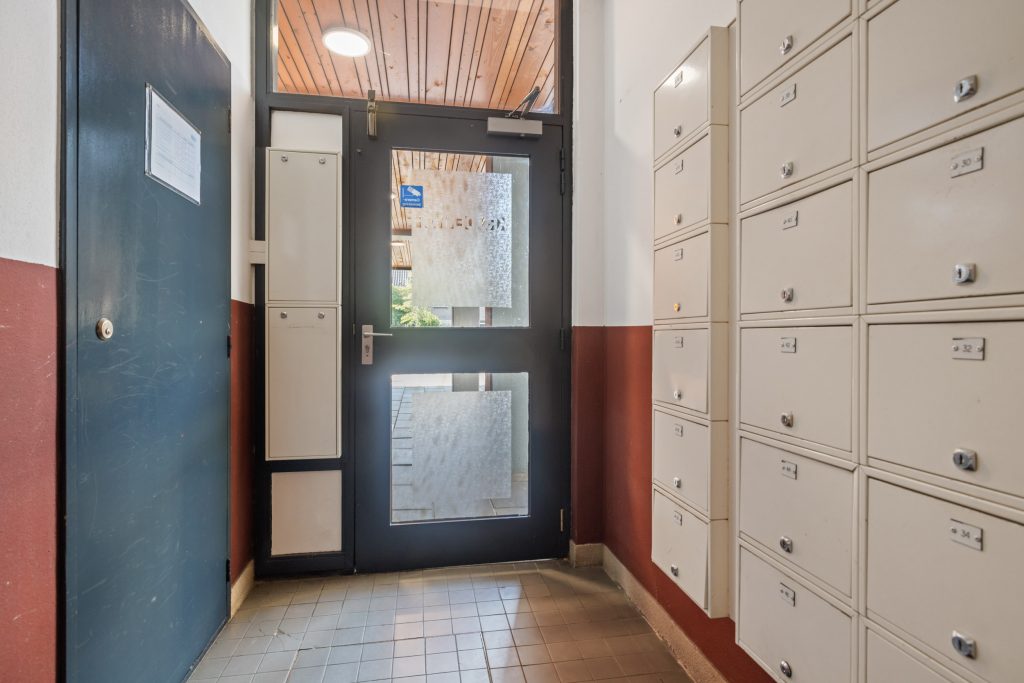
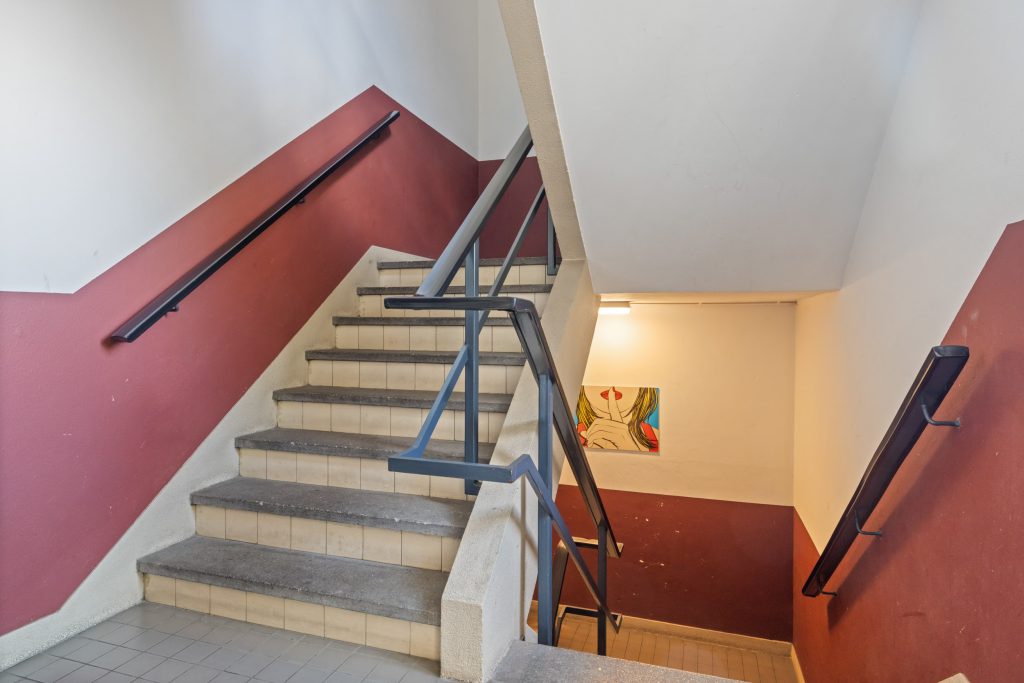
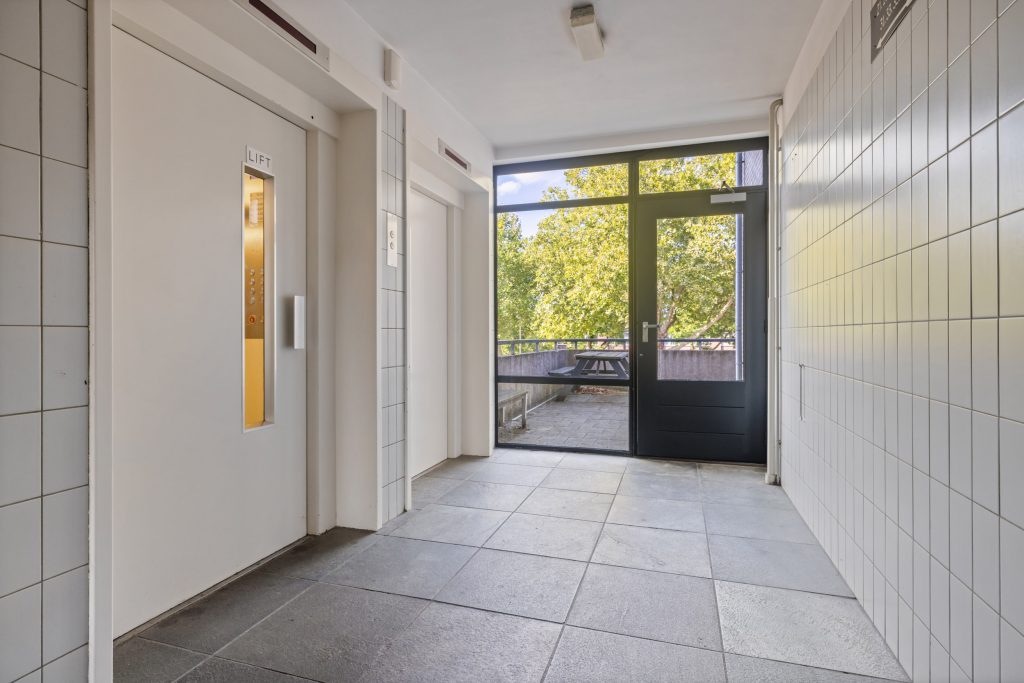
Centrale entree, via de entree met bellentableau en brievenbussen, bereik je de ontvangsthal met toegang tot de trapopgang en de lift met eveneens toegang tot het souterrain met de eigen berging en de fietsenstalling.
De inpandige berging is voorzien van verlichting.
1E VERDIEPING:
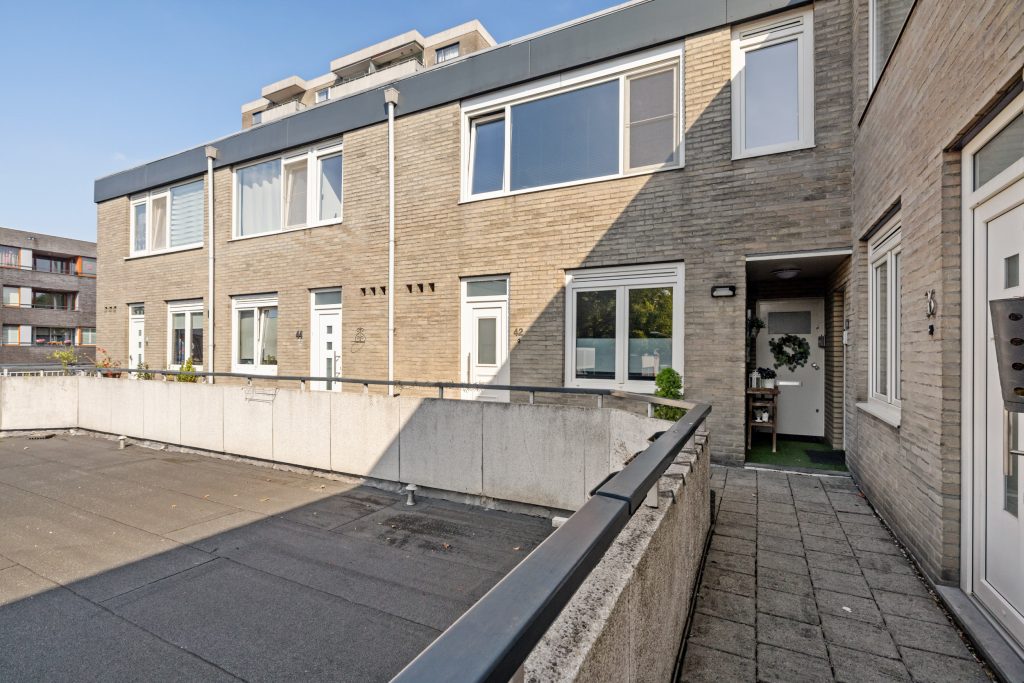
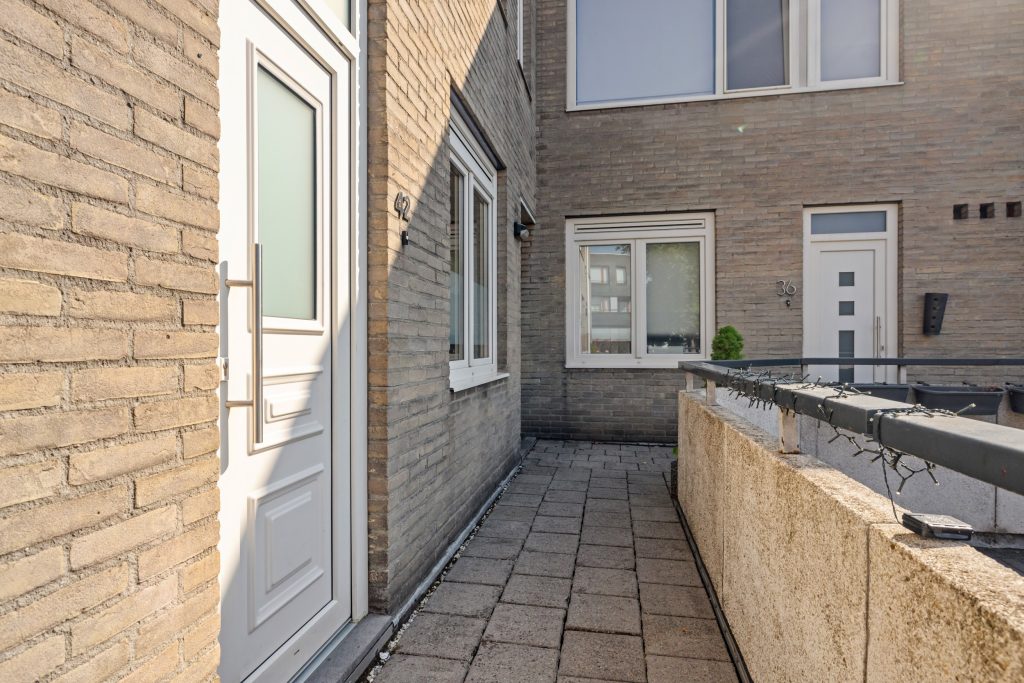
Via de galerij op de eerste verdieping toegang tot het appartement.
WOONLAAG I
Entree.
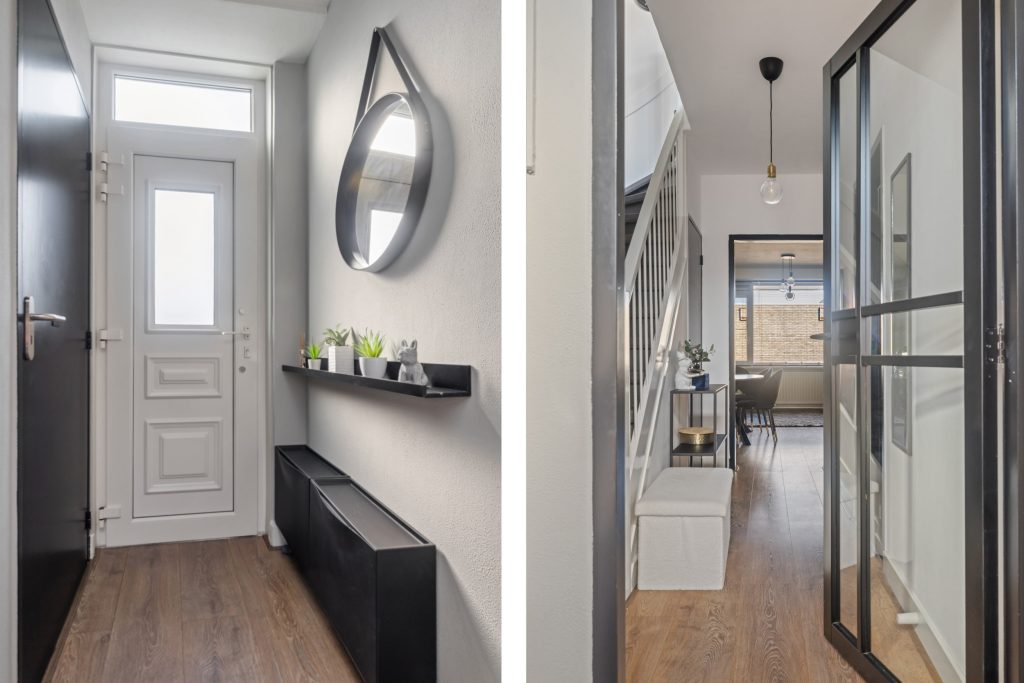
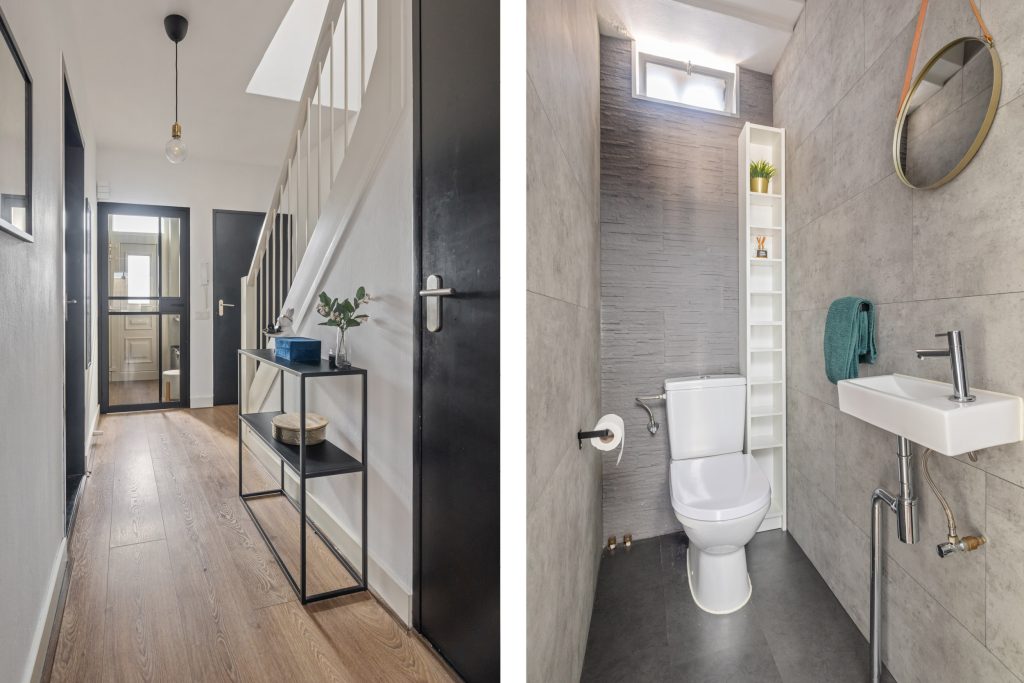
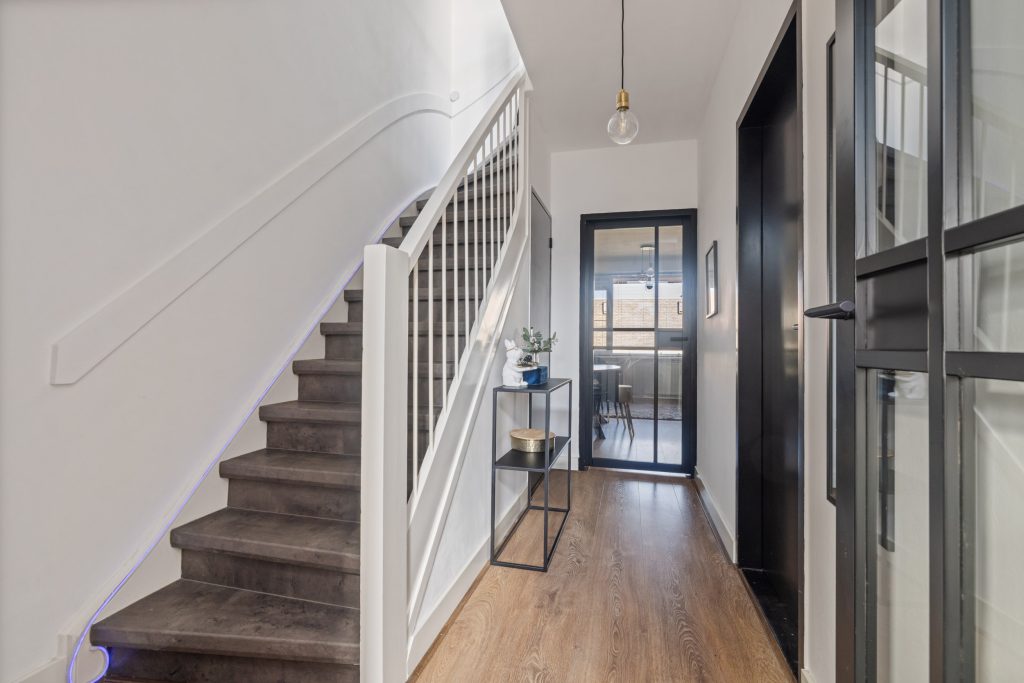
Hal, met laminaatvloer, schuurwerk wanden en plafond. Vanuit de hal toegang tot de meterkast, het toilet, de trapkast, de woonkamer en de dichte keuken. De vernieuwde meterkast is voorzien van 8 lichtgroepen en 2 aardlekschakelaars.
Toilet, geheel betegeld en voorzien van een duobloc toilet en fonteintje.
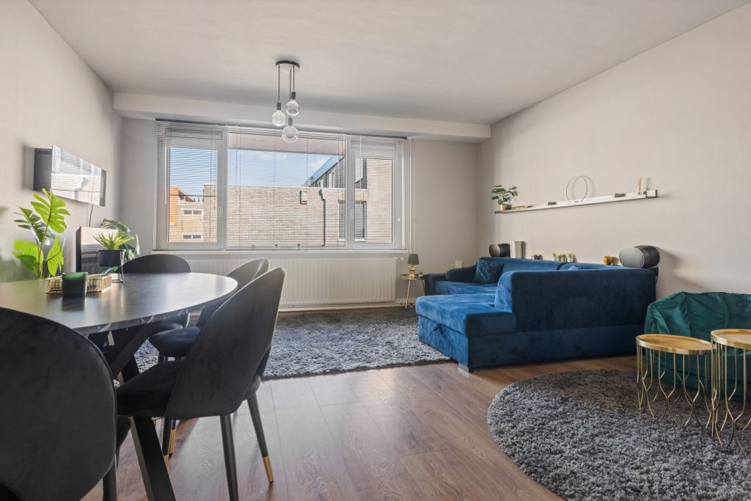
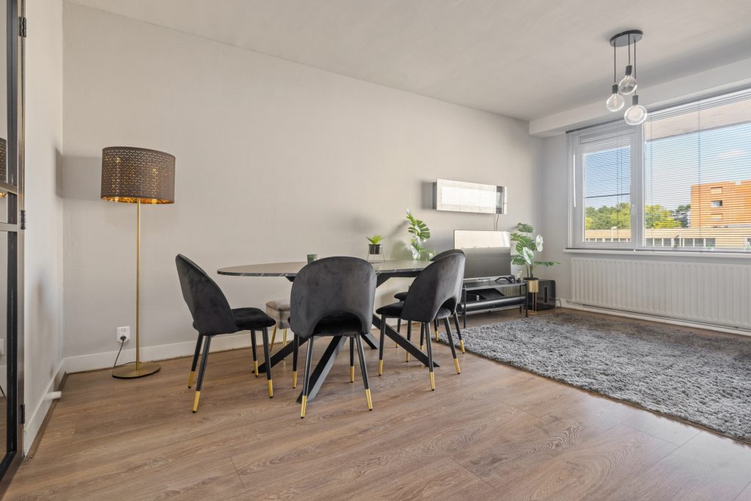
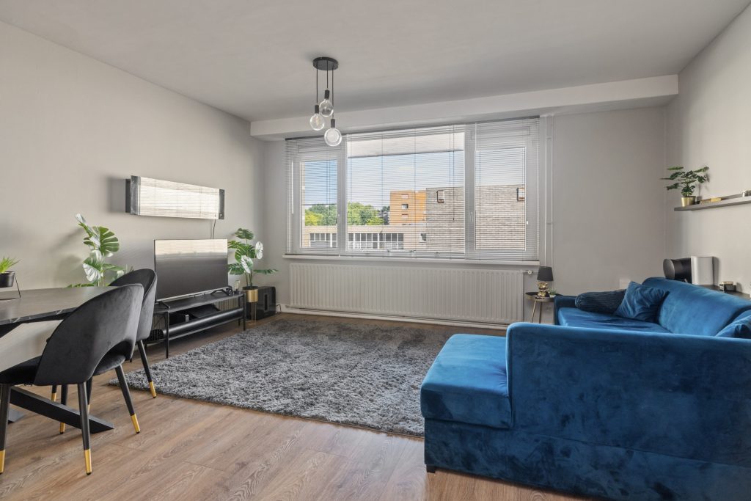
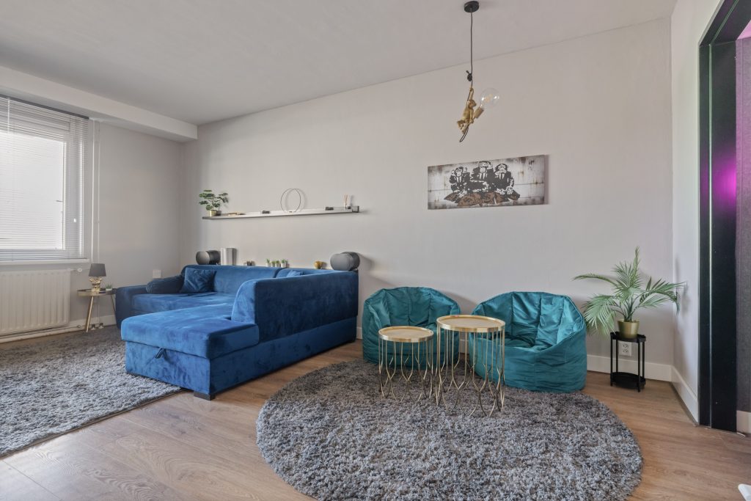
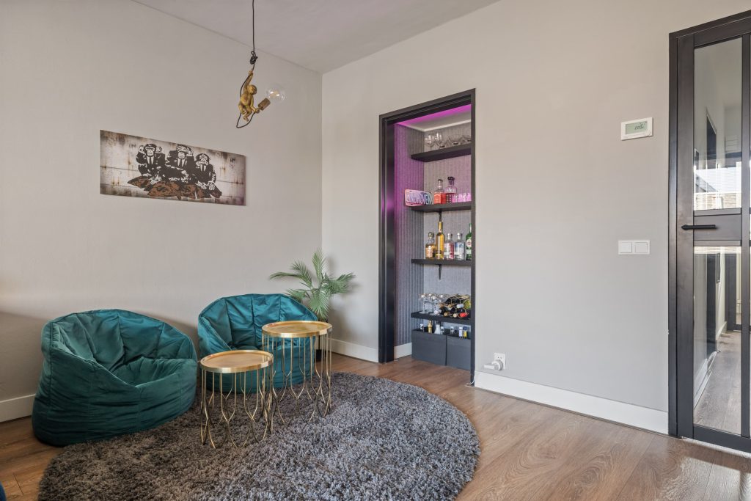
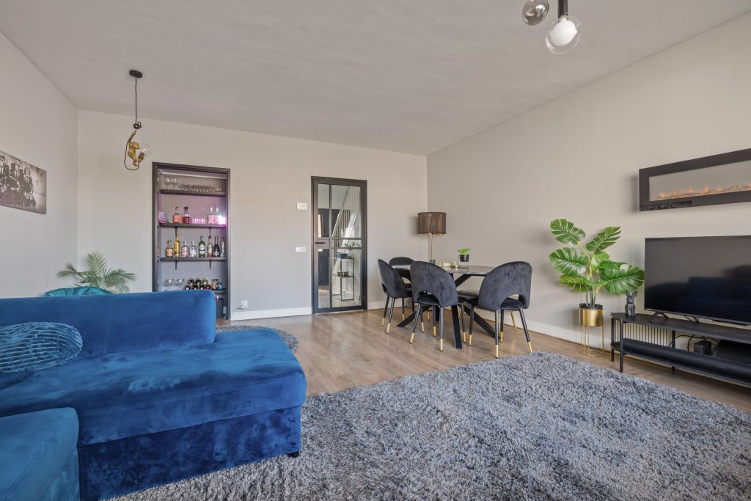
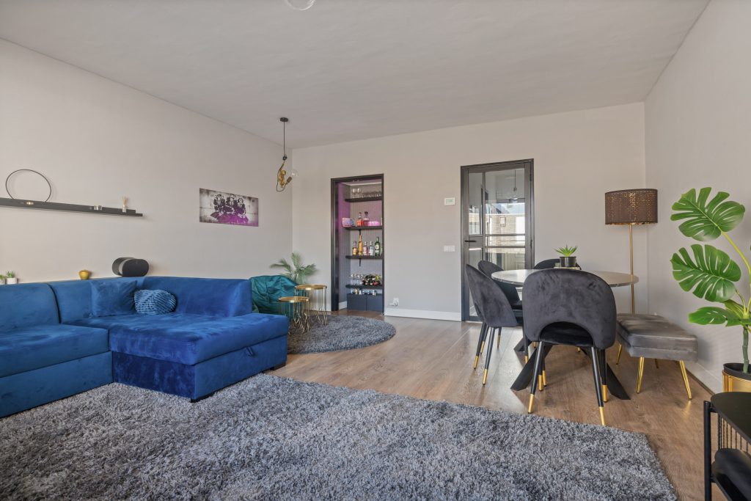
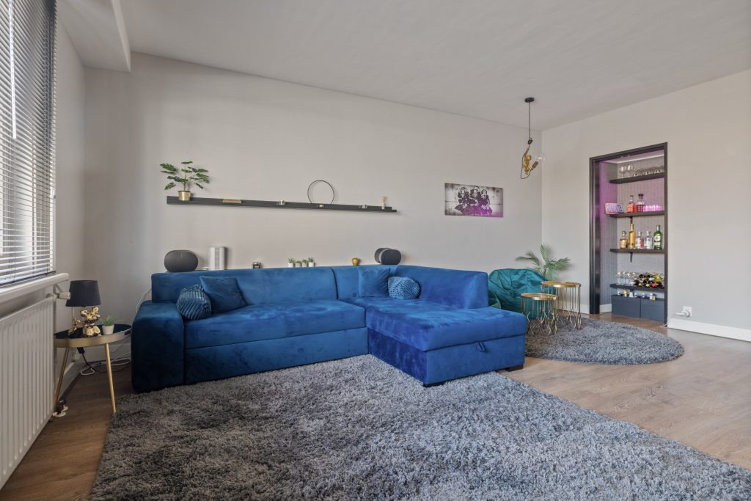
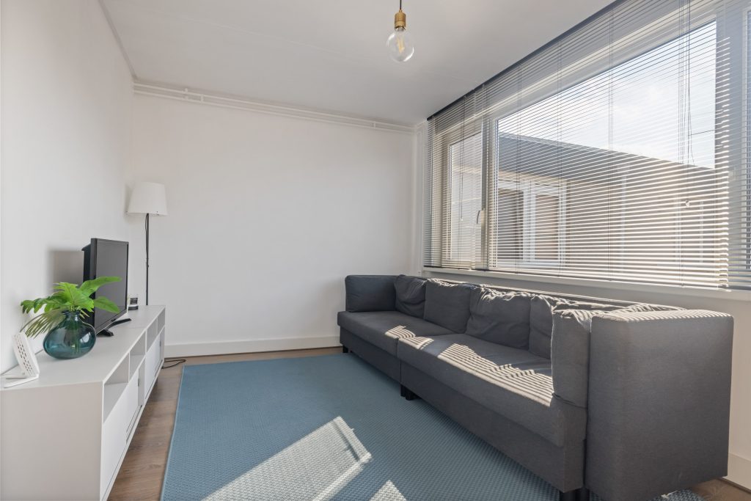
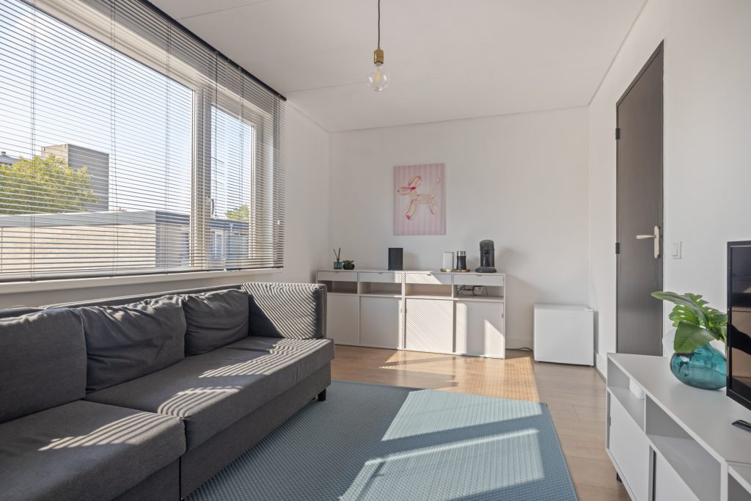
Lichte woonkamer, met laminaatvloer, schuurwerk wanden en plafond.
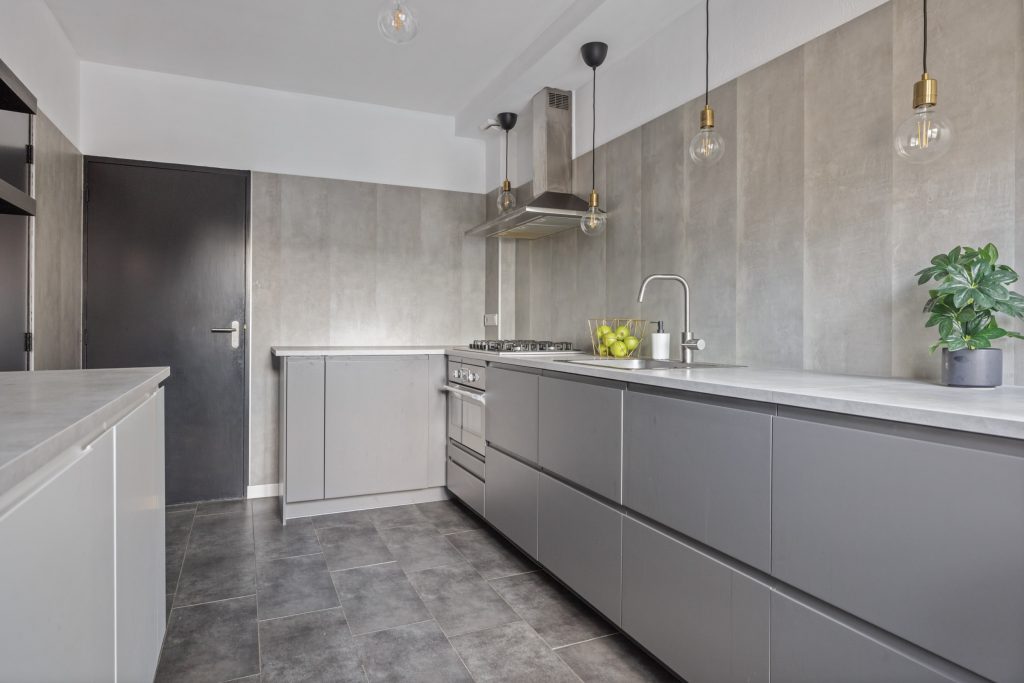
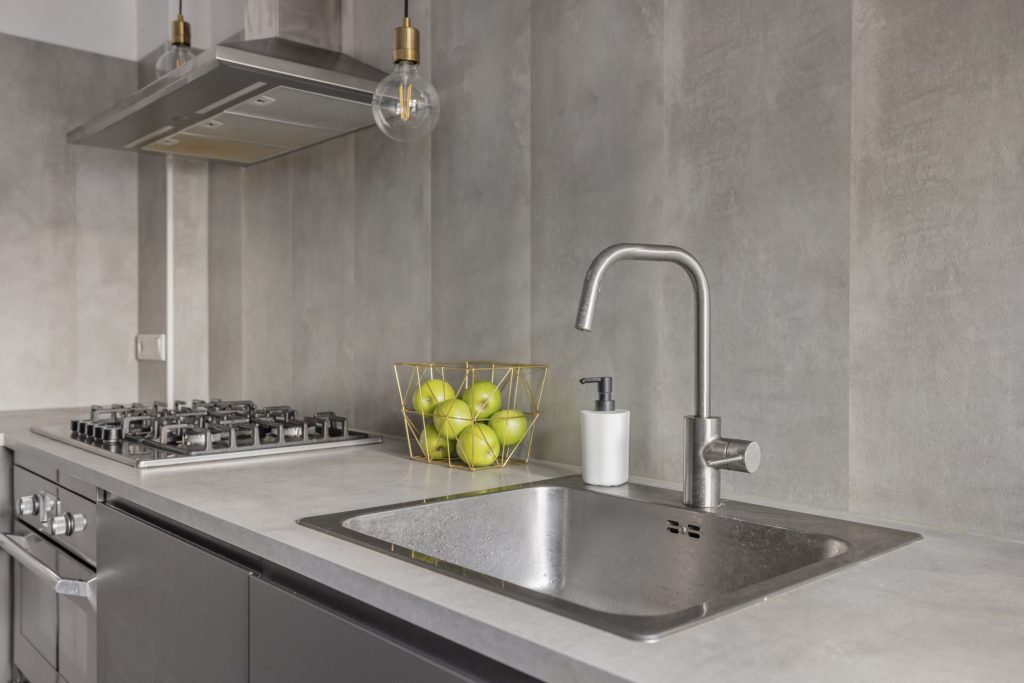
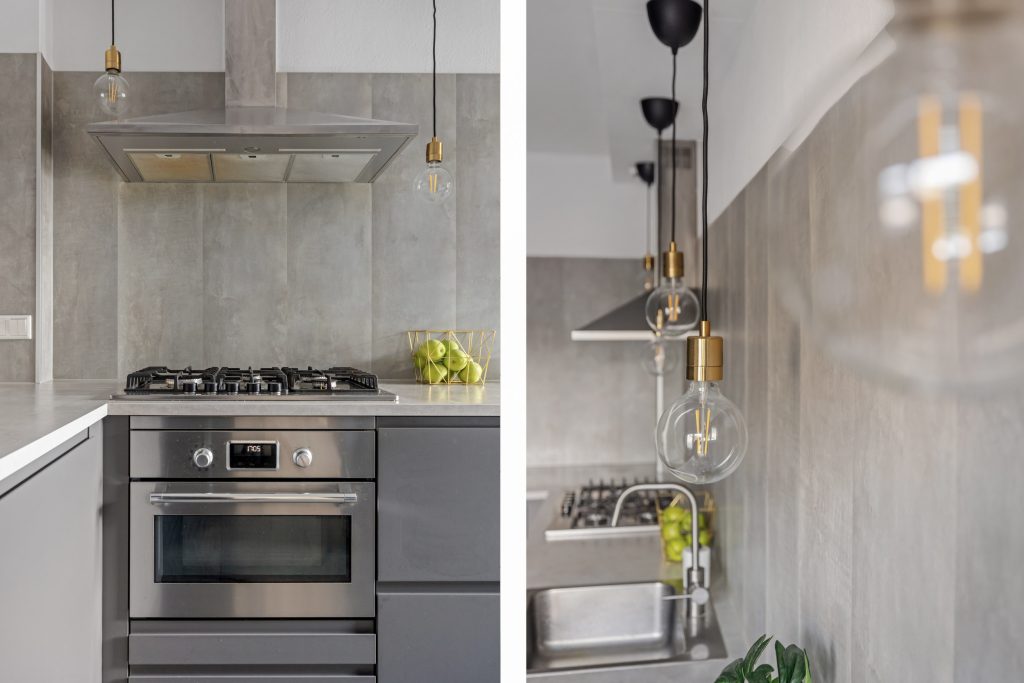
Dichte keuken, met laminaatvloer, schuurwerk wanden en plafond. De keuken is voorzien van een grijze kunststof keukeninrichting geplaatst in een hoekopstelling en een aparte opstelling met veel kastruimte. Verder voorzien van een koelkast, een 5 pits gaskookplaat, rvs schouwafzuigkap, een combi oven en vaatwasser. In de keuken bevindt zich ook de aansluiting voor de wasmachine.
WOONLAAG II
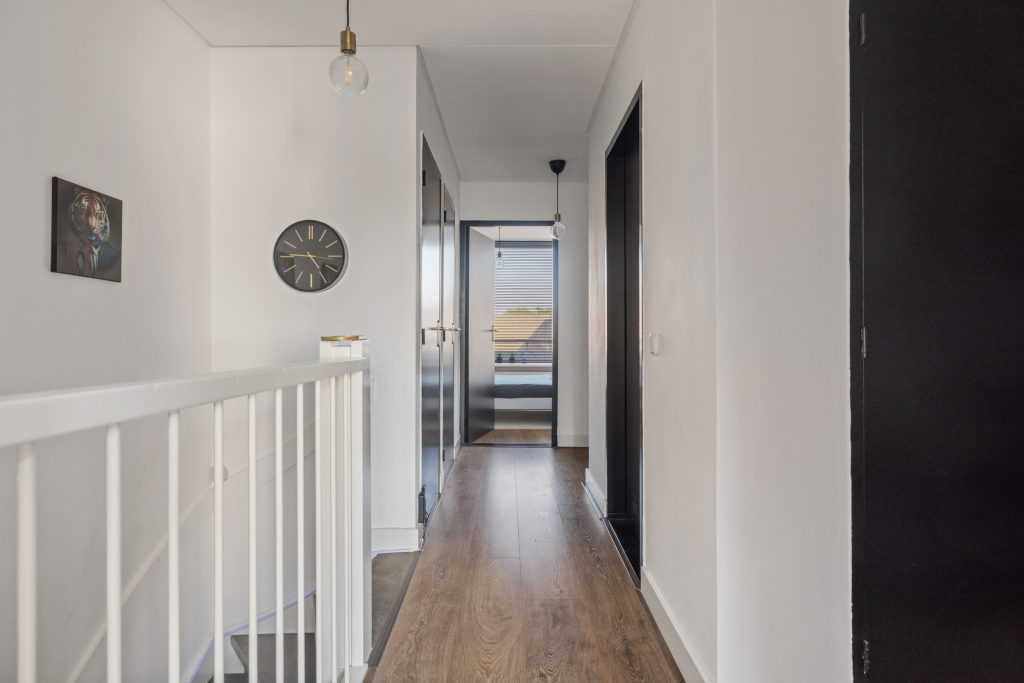
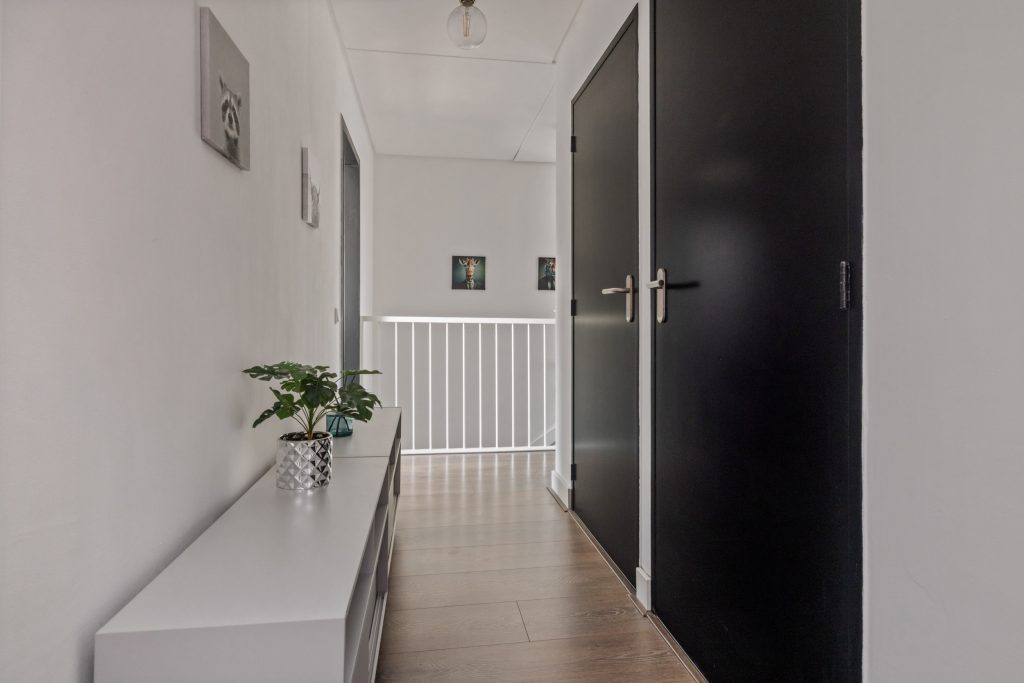
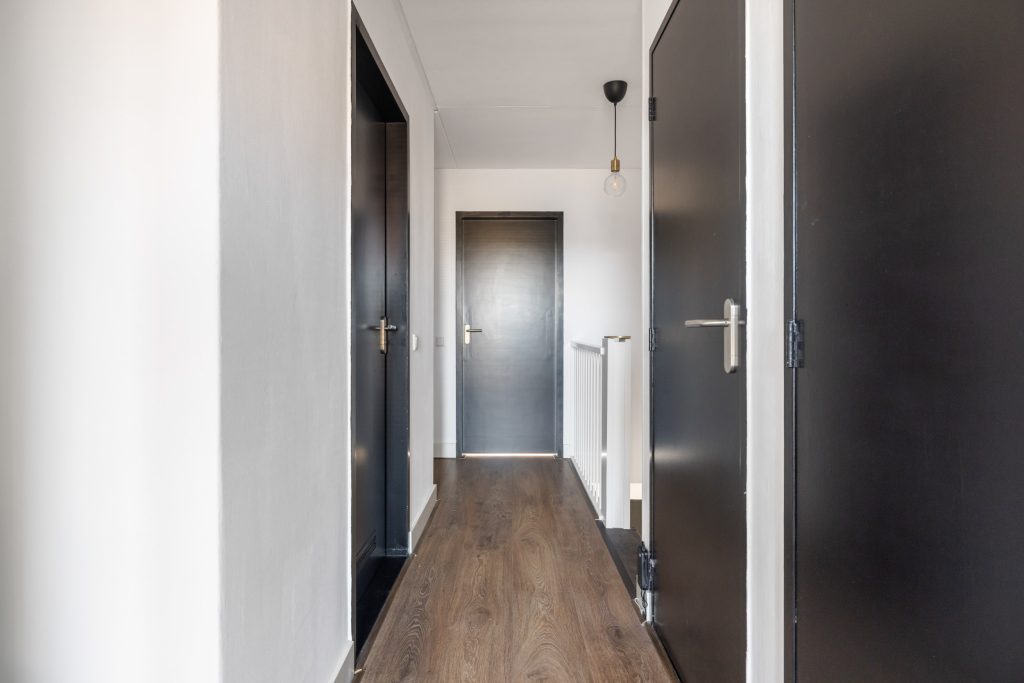
Overloop, bereikbaar middels dichte trap, met laminaatvloer en schuurwerk wanden. Op de overloop bevinden zich 4 inbouwkasten, waarvan 1 kast is voorzien van de opstelling van de c.v. combiketel (Remeha/2019). Vanuit de overloop heeft men toegang tot 4 slaapkamers en de badkamer.
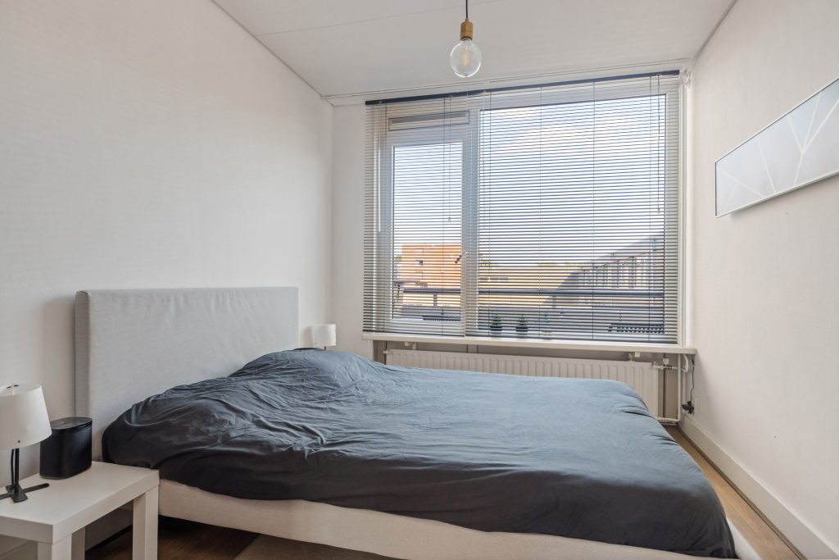
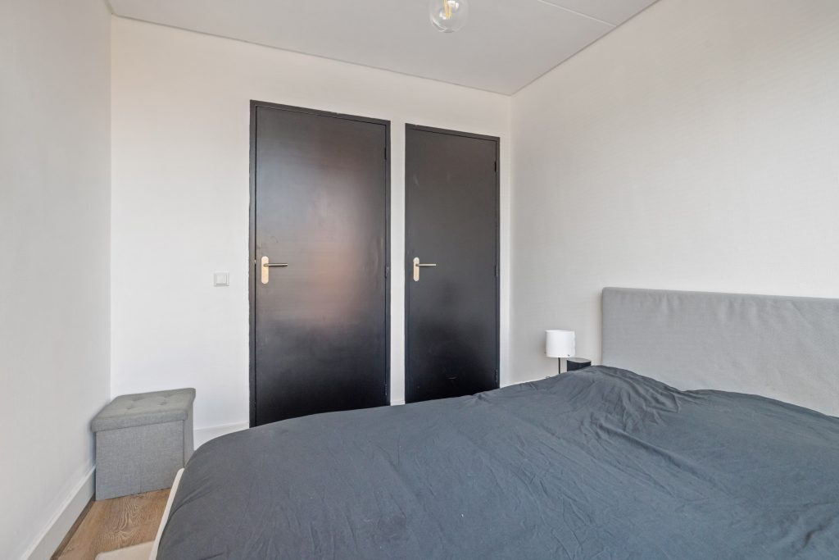
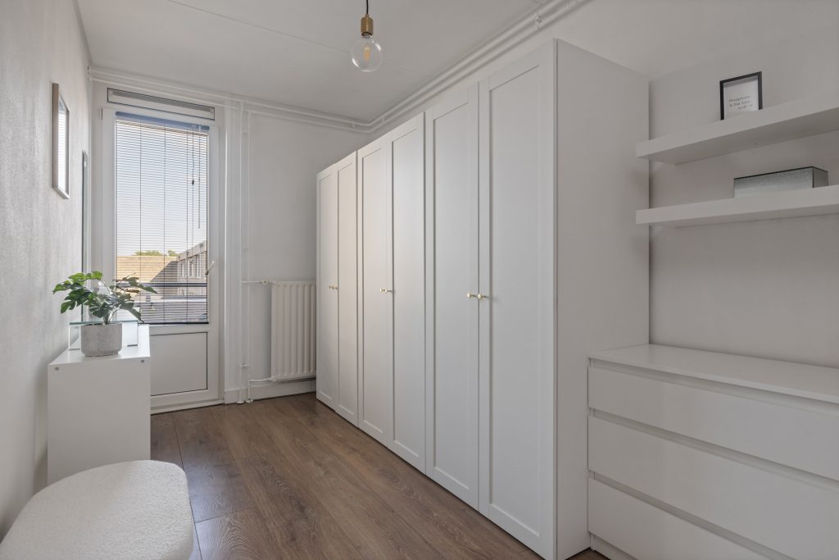
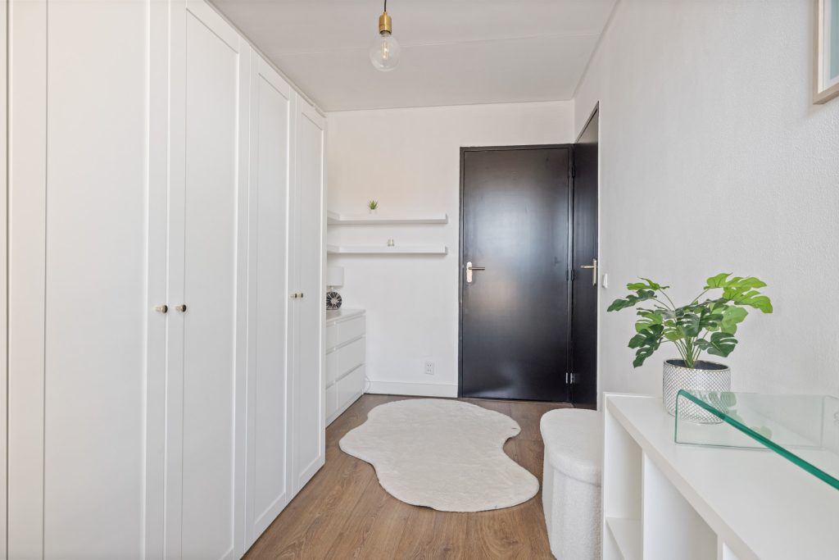
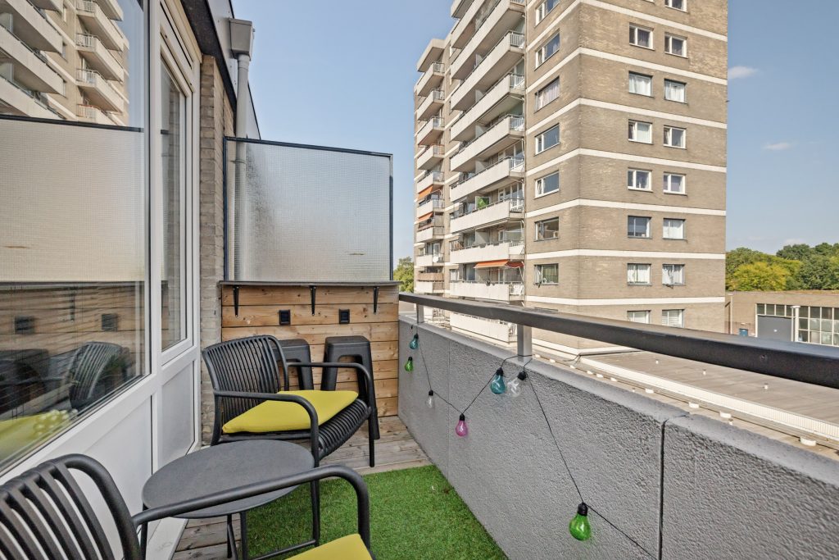
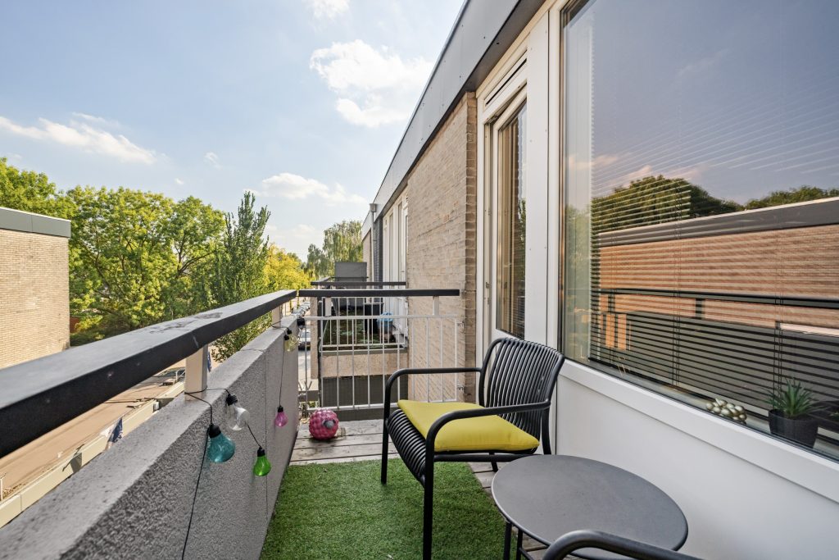
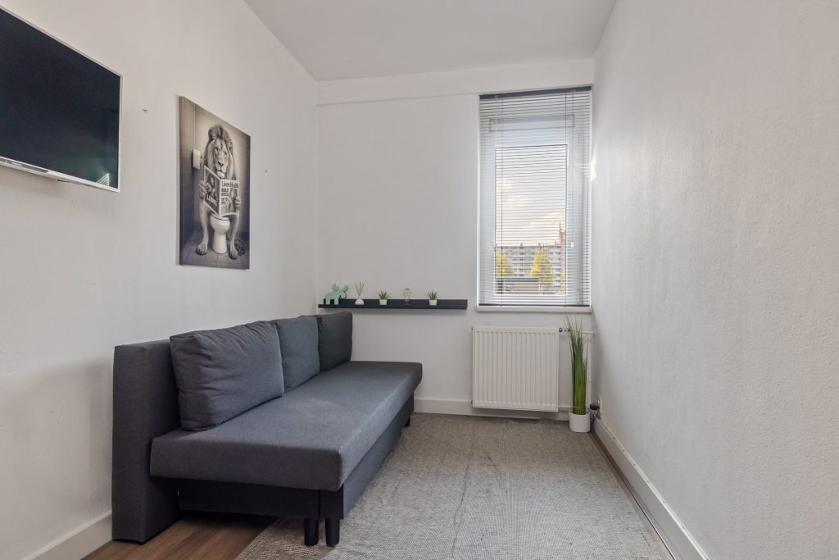
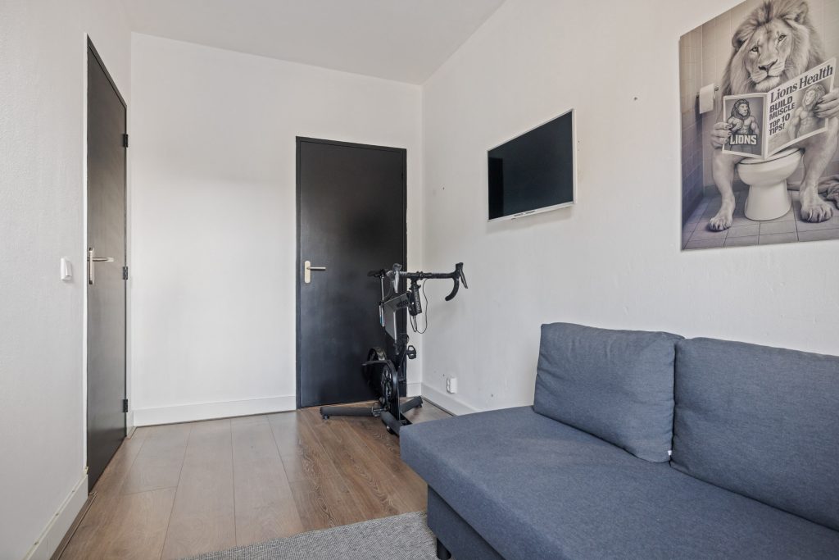
Alle slaapkamers zijn voorzien van een laminaatvloer, schuurwerk wanden en plafond. Tevens hebben bijna alle slaapkamers een inbouwkast en heeft de slaapkamer aan de achterzijde toegang tot het balkon.
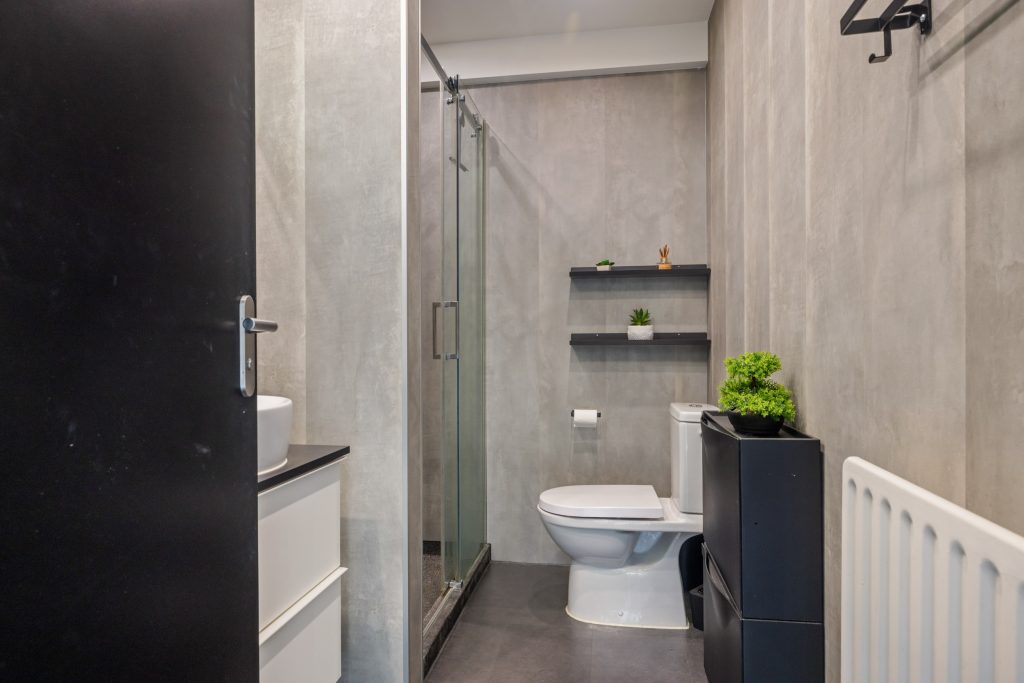
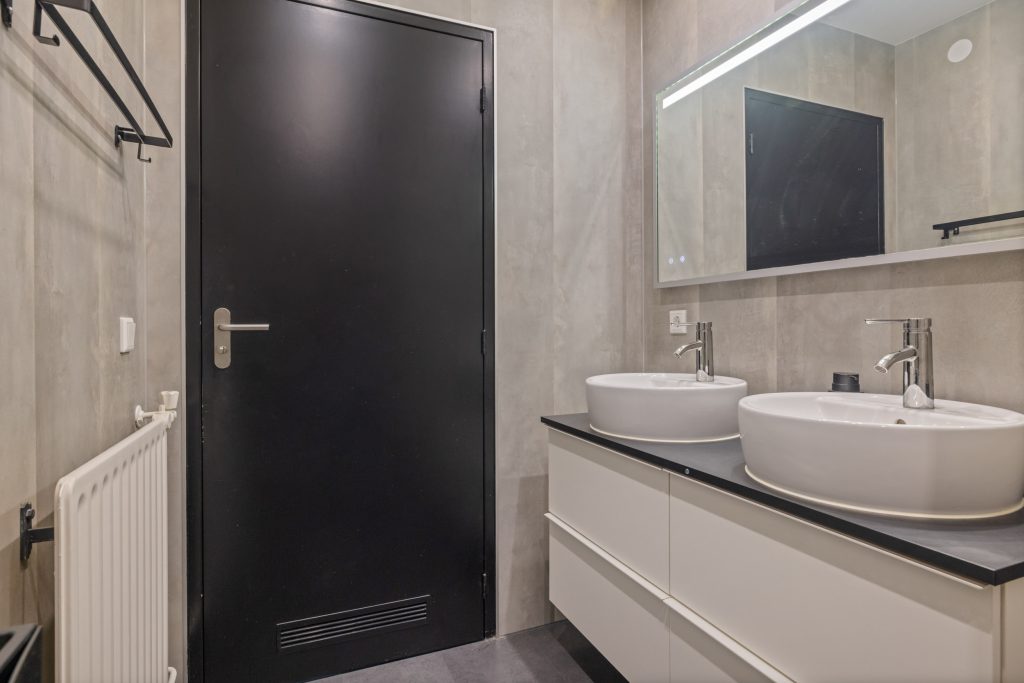
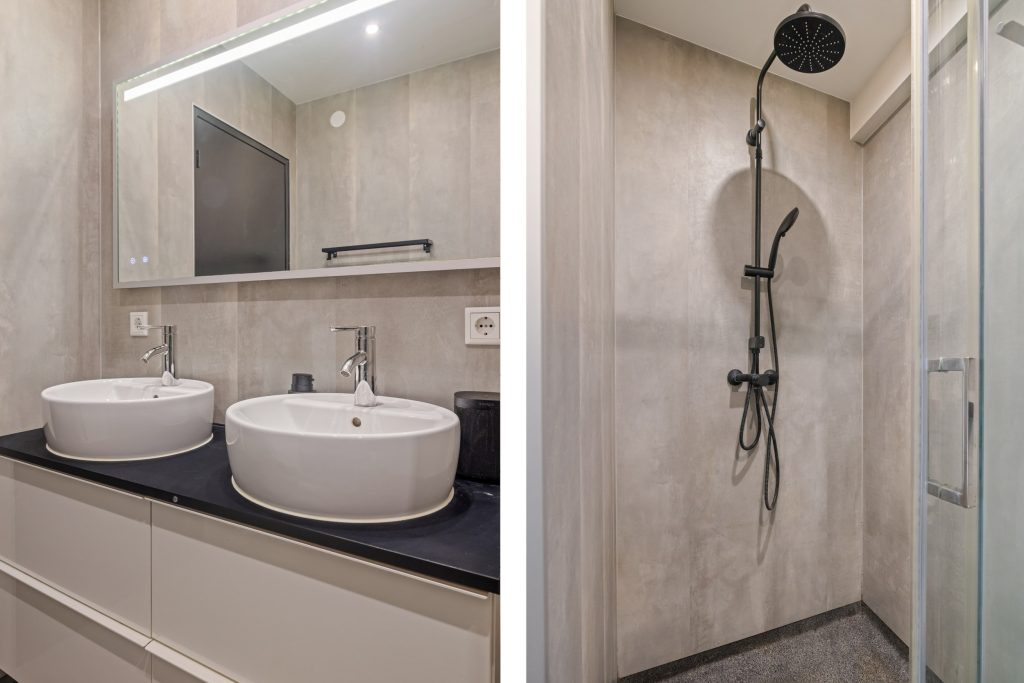
Badkamer, geheel betegeld en voorzien van een wastafelmeubel met dubbele wasbakken, een inloopdouche met glazen wand en regen- en handdouche, een toilet en inbouwspots.
GENERAL INFORMATION:
– Land register: Gemeente Woensel, sectie C, nummer 4579, A74 en A189.
– Living space home approx. 113 m².
– Building-related outdoor space approx. 5 m².
– External storage space approx. 8 m².
– House contents approx. 373 m3.
– Located a short distance from the Vaartbroek Shopping Center, the Woensel-XL Shopping Center, Catharina Hospital, public transportation, the Amandelpark green space, schools, public transportation, and major roads.
– The apartment has plastic window frames with double-pane glass.
– The apartment is equipped with floor, wall and roof insulation.
– Equipped with a central-heating combi boiler (Remeha/2019).
– The apartment has an Energy label B.
– The electrical system was replaced in 2022.
– The bathroom, toilet and kitchen were renovated in 2022.
– The homeowners’ association fee is € 610,- per month, includes heating costs and the sustainability improvements to the apartment building.
– Private storage room in the basement, where the bicycle parking area is also located.
– Free parking around the apartment.
– Built in 1966.
– Acceptance subject to consultation.
GROUND FLOOR:
Main entrance, through the entrance, which features a doorbell panel and mailboxes, you reach the lobby, which provides access to the staircase and the elevator, as well as to the basement, where you’ll find your private storage room and the bicycle parking area.
The indoor storage room is equipped with lighting.
FIRST FLOOR:
Access to the apartment is via the first-floor gallery.
FLOOR I
Entrance.
Hallway, with laminate flooring, sanded walls and ceiling. The hallway provides access to the utility closet, the toilet, the stairwell closet, the living room and the closed-off kitchen. The renovated utility closet is equipped with 8 circuit breakers and 2 ground-fault circuit interrupters.
Toilet, fully tiled and equipped with a Duobloc toilet and a small sink.
Bright living room, with laminate flooring, sanded walls and ceiling.
Separate kitchen, with laminate flooring, sanded walls and ceiling. The kitchen features gray cabinetry arranged in a corner layout and a separate unit with ample cabinet space. It is also equipped with a refrigerator, a 5-burner gas stove, a stainless steel range hood, a combination oven and a dishwasher. The kitchen also has a connection for the washing machine.
FLOOR II
Landing, accessible via a closed staircase, with laminate flooring and sanded walls. The landing features 4 built-in closets, one of which houses the central heating combi-boiler (Remeha/2019). The landing provides access to 4 bedrooms and the bathroom.
All bedrooms feature laminate flooring, sanded walls and ceilings. In addition, nearly all bedrooms have a built-in closet and the bedroom at the rear provides access to the balcony.
Bathroom, fully tiled and equipped with a vanity unit with double sinks, a walk-in shower with a glass wall and a rain showerhead and handheld shower, a toilet and recessed spotlights.
Kenmerken
Overdracht
- Vraagprijs: € 330.000 k.k.
- Woonoppervlakte: 113 m2
- Inhoud: 373 m3
- Status: Te koop
Bouw
- Ligging: In woonwijk, , ,
- Kamers: 5
- Slaapkamers: 4 kamers
- Type woning: Appartement
Omschrijving
FOR ENGLISH SEE BELOW
INSTAPKLAAR 5-KAMER APPARTEMENT GELEGEN OP DE EERSTE VERDIEPING. DEZE MAISONNAITTE IS VOORZIEN VAN EEN LICHTE WOONKAMER, MODERNE DICHTE KEUKEN, 4 SLAAPKAMERS, BADKAMER EN BALKON.
HET APPARTEMENT IS GELEGEN AAN DE RAND VAN WINKELCENTRUM VAARTBROEK IN STADSDEEL WOENSEL MET VOLOP PARKEERGELEGENHEID RONDOM HET COMPLEX. HET WINKELCENTRUM HEEFT EEN RUIM AANBOD AAN WINKELS EN HORECA. WINKELCENTRUM WOENSEL-XL, HET CATHARINAZIEKENHUIS, OPENBAAR VERVOER EN UITVALSWEGEN ZIJN OP KORTE AFSTAND GELEGEN.
READY-TO-MOVE-IN 5-ROOM APARTMENT LOCATED ON THE FIRST FLOOR. THIS MAISONNAITE FEATURES A BRIGHT LIVING ROOM, A MODERN CLOSED-OFF KITCHEN, 4 BEDROOMS, A BATHROOM AND A BALCONY.
THE APARTMENT IS LOCATED ON THE EDGE OF THE VAARTBROEK SHOPPING CENTER IN THE WOENSEL NEIGHBORHOOD, WITH PLENTY OF PARKING AVAILABLE AROUND THE COMPLEX. THE SHOPPING CENTER FEATURES A WIDE VARIETY OF STORES AND RESTAURANTS. THE WOENSEL-XL SHOPPING CENTER, THE CATHARINA HOSPITAL, PUBLIC TRANSPORTATION AND MAJOR HIGHWAYS ARE ALL WITHIN EASY REACH.
ALGEMENE INFORMATIE:
– Kadastraal bekend: Gemeente Woensel, sectie C, nummer 4579 A74 en A189.
– Woonoppervlakte ca. 113 m².
– Externe bergruimte ca. 8 m².
– Gebouw gebonden buitenruimte ca. 5 m².
– Inhoud ca. 373 m3.
– Gelegen op korte afstand van Winkelcentrum Vaartbroek, Winkelcentrum Woensel-XL, Catharinaziekenhuis, openbaar vervoer, het Amandelpark, scholen, het openbaar vervoer en uitvalswegen.
– Het appartement is voorzien van kunststof kozijnen met dubbel glas.
– Het appartement is voorzien van vloer-, muur- en dakisolatie.
– Voorzien van een c.v. combiketel (Remeha/2019).
– Het appartement is voorzien van een Energielabel B.
– De elektrische installatie is in 2022 vernieuwd.
– Badkamer, toilet en keuken zijn in 2022 vernieuwd.
– De bijdrage VvE bedraagt € 610,- per maand incl. stookkosten en incl. verduurzaming appartementengebouw.
– Eigen berging in het souterrain, waar ook de fietsenstalling is gesitueerd.
– Gratis parkeergelegenheid rondom het appartement.
– Bouwjaar ca. 1966.
– Aanvaarding in overleg.
BEGANE GROND:
Centrale entree, via de entree met bellentableau en brievenbussen, bereik je de ontvangsthal met toegang tot de trapopgang en de lift met eveneens toegang tot het souterrain met de eigen berging en de fietsenstalling.
De inpandige berging is voorzien van verlichting.
1E VERDIEPING:
Via de galerij op de eerste verdieping toegang tot het appartement.
WOONLAAG I
Entree.
Hal, met laminaatvloer, schuurwerk wanden en plafond. Vanuit de hal toegang tot de meterkast, het toilet, de trapkast, de woonkamer en de dichte keuken. De vernieuwde meterkast is voorzien van 8 lichtgroepen en 2 aardlekschakelaars.
Toilet, geheel betegeld en voorzien van een duobloc toilet en fonteintje.
Lichte woonkamer, met laminaatvloer, schuurwerk wanden en plafond.
Dichte keuken, met laminaatvloer, schuurwerk wanden en plafond. De keuken is voorzien van een grijze kunststof keukeninrichting geplaatst in een hoekopstelling en een aparte opstelling met veel kastruimte. Verder voorzien van een koelkast, een 5 pits gaskookplaat, rvs schouwafzuigkap, een combi oven en vaatwasser. In de keuken bevindt zich ook de aansluiting voor de wasmachine.
WOONLAAG II
Overloop, bereikbaar middels dichte trap, met laminaatvloer en schuurwerk wanden. Op de overloop bevinden zich 4 inbouwkasten, waarvan 1 kast is voorzien van de opstelling van de c.v. combiketel (Remeha/2019). Vanuit de overloop heeft men toegang tot 4 slaapkamers en de badkamer.
Alle slaapkamers zijn voorzien van een laminaatvloer, schuurwerk wanden en plafond. Tevens hebben bijna alle slaapkamers een inbouwkast en heeft de slaapkamer aan de achterzijde toegang tot het balkon.
Badkamer, geheel betegeld en voorzien van een wastafelmeubel met dubbele wasbakken, een inloopdouche met glazen wand en regen- en handdouche, een toilet en inbouwspots.
GENERAL INFORMATION:
– Land register: Gemeente Woensel, sectie C, nummer 4579, A74 en A189.
– Living space home approx. 113 m².
– Building-related outdoor space approx. 5 m².
– External storage space approx. 8 m².
– House contents approx. 373 m3.
– Located a short distance from the Vaartbroek Shopping Center, the Woensel-XL Shopping Center, Catharina Hospital, public transportation, the Amandelpark green space, schools, public transportation, and major roads.
– The apartment has plastic window frames with double-pane glass.
– The apartment is equipped with floor, wall and roof insulation.
– Equipped with a central-heating combi boiler (Remeha/2019).
– The apartment has an Energy label B.
– The electrical system was replaced in 2022.
– The bathroom, toilet and kitchen were renovated in 2022.
– The homeowners’ association fee is € 610,- per month, includes heating costs and the sustainability improvements to the apartment building.
– Private storage room in the basement, where the bicycle parking area is also located.
– Free parking around the apartment.
– Built in 1966.
– Acceptance subject to consultation.
GROUND FLOOR:
Main entrance, through the entrance, which features a doorbell panel and mailboxes, you reach the lobby, which provides access to the staircase and the elevator, as well as to the basement, where you’ll find your private storage room and the bicycle parking area.
The indoor storage room is equipped with lighting.
FIRST FLOOR:
Access to the apartment is via the first-floor gallery.
FLOOR I
Entrance.
Hallway, with laminate flooring, sanded walls and ceiling. The hallway provides access to the utility closet, the toilet, the stairwell closet, the living room and the closed-off kitchen. The renovated utility closet is equipped with 8 circuit breakers and 2 ground-fault circuit interrupters.
Toilet, fully tiled and equipped with a Duobloc toilet and a small sink.
Bright living room, with laminate flooring, sanded walls and ceiling.
Separate kitchen, with laminate flooring, sanded walls and ceiling. The kitchen features gray cabinetry arranged in a corner layout and a separate unit with ample cabinet space. It is also equipped with a refrigerator, a 5-burner gas stove, a stainless steel range hood, a combination oven and a dishwasher. The kitchen also has a connection for the washing machine.
FLOOR II
Landing, accessible via a closed staircase, with laminate flooring and sanded walls. The landing features 4 built-in closets, one of which houses the central heating combi-boiler (Remeha/2019). The landing provides access to 4 bedrooms and the bathroom.
All bedrooms feature laminate flooring, sanded walls and ceilings. In addition, nearly all bedrooms have a built-in closet and the bedroom at the rear provides access to the balcony.
Bathroom, fully tiled and equipped with a vanity unit with double sinks, a walk-in shower with a glass wall and a rain showerhead and handheld shower, a toilet and recessed spotlights.
Foto's